National Building Code Barrier-Free Requirements: Doors, Lifts, and Controls
Understanding NBC Barrier-Free Access Standards
Ensuring accessibility in modern construction is both a legal requirement and a hallmark of quality workmanship. When working with empcontracting.ca Inc. your construction contractor in London, Ontario, you can trust that every detail of the National Building Code of Canada (NBC) is meticulously followed to create inclusive environments.
Barrier-Free Door Clearances and Vestibules
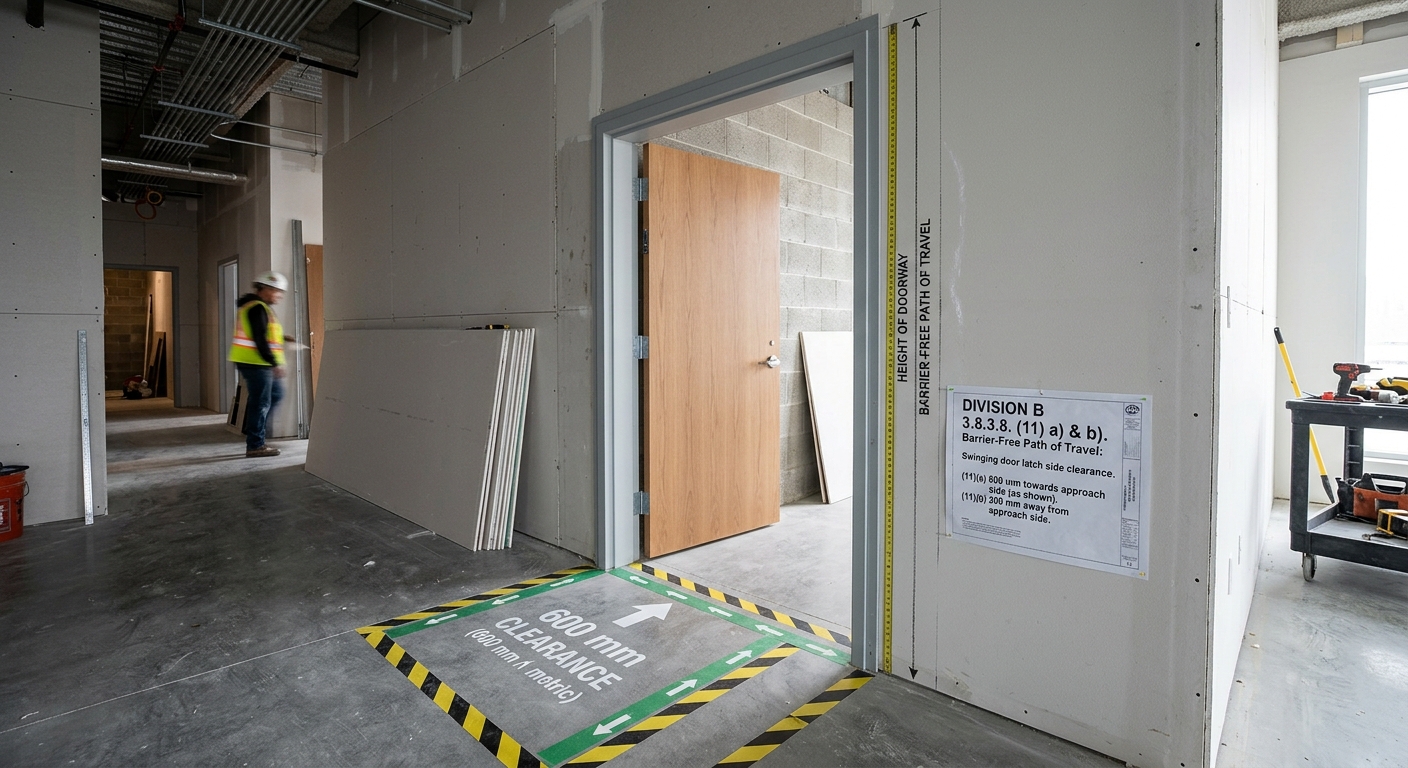
According to Division B 3.8.3.8., swinging doors in a barrier-free path of travel must provide adequate clear space on the latch side to allow for manual operation. Unless a power door operator is installed, the following minimums apply:
- Approach Side (Swing Toward): At least 600 mm beyond the edge of the door opening.
- Away Side (Swing Away): At least 300 mm beyond the edge of the door opening.
For vestibules, the spacing must allow for wheelchair maneuvering between doors. This requires a distance of at least 1,350 mm plus the width of any door swinging into the path of travel between the two doors.
Clear Floor Space and Visual Contrast
The NBC specifies strict dimensions for level floor spaces surrounding doorways to ensure stability for users:
- Pull Side: A level rectangular area of not less than 1,700 mm by 1,500 mm.
- Push Side: A level area at least 1,200 mm parallel to the door and 1,500 mm perpendicular to it.
To assist individuals with visual or cognitive impairments, doorways leading to public areas or exits must feature a door or frame with a readily apparent visual contrast compared to adjacent walls.
Passenger-Elevating Devices and Accessibility Controls
Standards for Platform Lifts
Under Section 3.8.3.7., passenger-elevating devices must conform to CSA B355 standards. These units require a clear floor space of at least 1,500 mm by 1,000 mm. Entry doors must provide a clear width of 850 mm on the short side or 1,000 mm if located on the long side of the device.
Mounting Heights for Controls
Accessibility controls must be positioned to ensure they are reachable by all occupants. empcontracting.ca Inc. your construction contractor in London, Ontario ensures all controls meet these specific NBC criteria:
- Height: Mounted between 400 mm and 1,200 mm above the finished floor.
- Positioning: Located adjacent to or in the barrier-free path, centered on a clear floor space of at least 1,350 mm by 800 mm.
By adhering to these stringent standards, we ensure your facility is compliant, safe, and accessible for everyone.