NBC 2025 Accessible Water-Closet Stall Requirements: A Compliance Guide
Navigating the complexities of the National Building Code of Canada (NBC) is essential for any commercial project. When it comes to accessibility compliance, empcontracting.ca Inc. your construction contractor in London, Ontario ensures that your facilities meet or exceed Section 3.8.3.12 standards for inclusive design.
Understanding Accessible Water-Closet Stall Dimensions
According to Division B 3.8.3.12, accessible water-closet stalls and enclosures must adhere to strict spatial requirements to accommodate users with mobility aids. These include:
- Stall Size: Must be at least 1,500 mm wide by 1,500 mm deep.
- Lateral Transfer Space: A clear space adjacent to the water closet of at least 1,500 mm long and 900 mm wide.
- Frontal Approach: A clear floor space of 1,700 mm by 1,700 mm is required in front of the accessible stall.
Door Specifications and Hardware
Doors for accessible stalls are subject to rigorous functionality standards. At empcontracting.ca Inc. your construction contractor in London, Ontario, we pay close attention to these critical details:
- Clear Opening: Must provide at least 850 mm of width.
- Self-Closing Mechanism: Doors must be self-closing and, when at rest, stay ajar by no more than 50 mm.
- Pull Requirements: D-shaped, visually contrasting door pulls (at least 140 mm long) must be installed on both the inside and outside of the door at specified heights.
- Swing Direction: Doors must swing outward unless there is sufficient internal floor space (at least 800 mm by 1,350 mm) to permit an inward swing without obstructing the user.
Controls, Knee Clearance, and Grab Bars
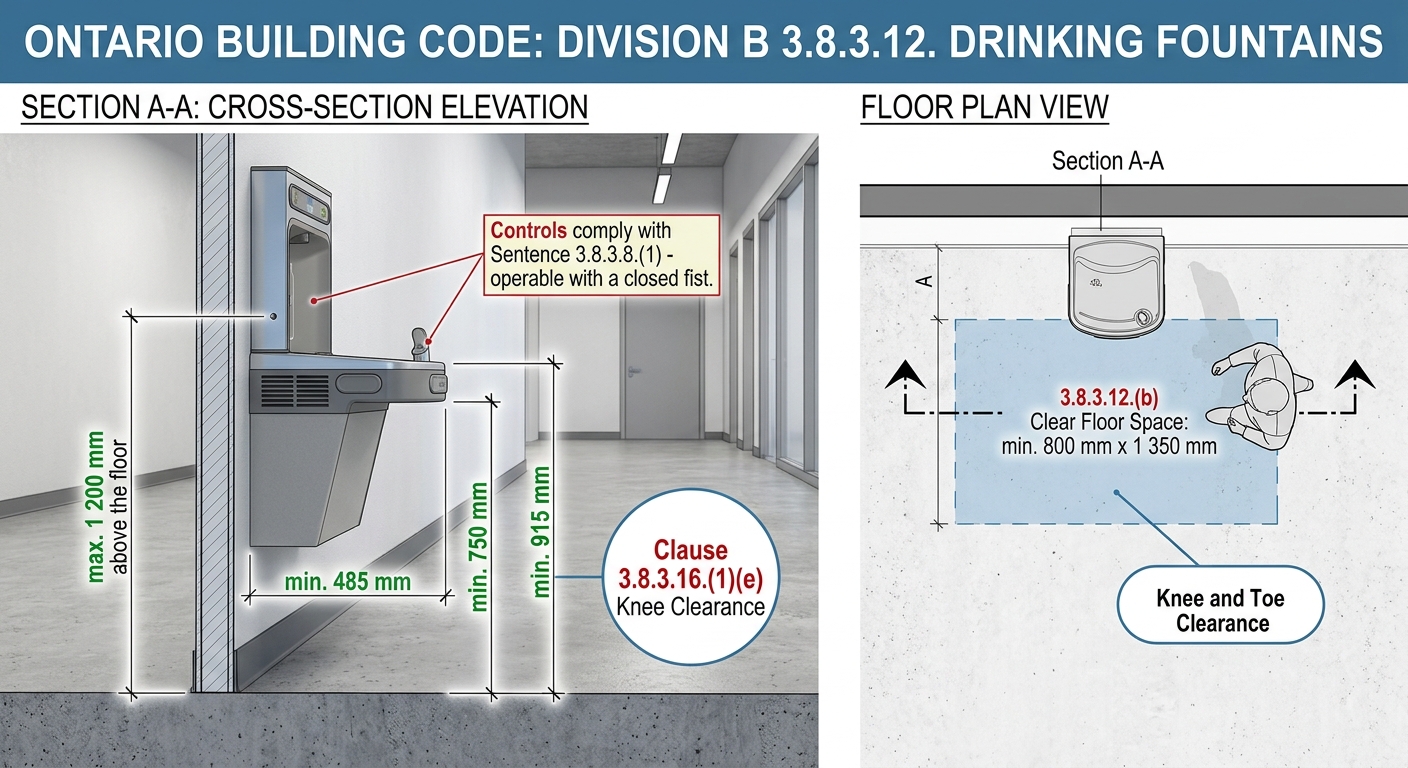
The functionality of controls and safety fixtures is paramount for accessibility. All controls must be operable at a height no greater than 1,200 mm above the floor and must activate automatically or comply with standard ease-of-use requirements. Furthermore:
- Fixture Alignment: The water closet centre line must be 460 mm to 480 mm from the adjacent side wall.
- L-Shaped Grab Bars: Must be mounted on the side wall with horizontal and vertical components of at least 760 mm, ensuring the horizontal piece is 750 mm to 850 mm above the floor.
- Knee Clearance: Frontal access requires knee clearance according to Clause 3.8.3.16.(1)(e).
Ensuring your building meets these National Building Code requirements is a specialty of empcontracting.ca Inc. your construction contractor in London, Ontario. Contact us today to ensure your next renovation or new build is fully compliant and accessible for everyone.