Universal Washroom Construction Standards: NBC 2025 Compliance Guide
Navigating the complex requirements of the National Building Code of Canada (NBC) is essential for any commercial renovation or new build. At empcontracting.ca Inc. your construction contractor in London, Ontario, we specialize in ensuring every project meets the latest barrier-free accessibility standards with precision and expertise.
Grab Bars and Accessory Specifications
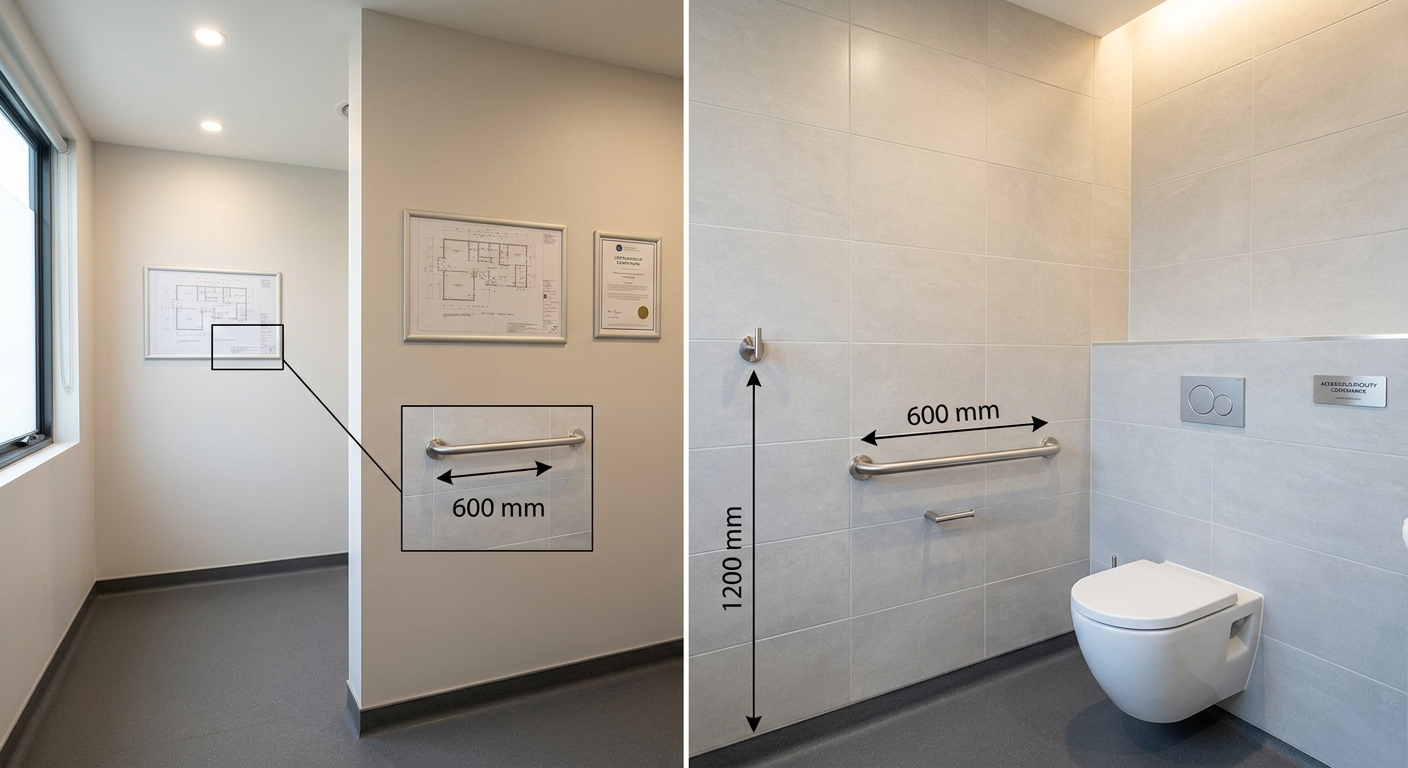
According to Section 3.8.3.13, accessibility accessories must be installed with strict adherence to height and placement measurements to ensure safety and usability.
Grab Bar Installation
Washrooms must be equipped with either one grab bar at least 600 mm long centered over the water closet, or two bars at least 300 mm long located on either side of the flush valve. These must be:
- Mounted on the rear wall at the same height as the side wall grab bar.
- Positioned 100 mm above the top of the water tank, if applicable.
- Compliant with the structural standards of Article 3.7.2.7.
Dispenser and Hook Placement
- Coat Hooks: Must be mounted no more than 1200 mm above the floor and project no more than 50 mm from the wall.
- Toilet Paper Dispensers: Must be mounted on the side wall with the bottom between 600 mm and 800 mm above the floor, and the closest edge 300 mm from the front of the water closet.
Universal Washroom Design Requirements
A universal washroom is more than just an accessible stall; it is a fully integrated barrier-free environment. empcontracting.ca Inc. your construction contractor in London, Ontario ensures that your layout facilitates independent use for all individuals.
Door and Entry Standards
Doors must be equipped with latch-operating mechanisms located 900 mm to 1100 mm above the floor. These must be capable of being locked from the inside but released from the outside in an emergency. For outward-swinging doors that are not self-closing, a door pull at least 140 mm long must be provided on the inside near the hinged side.
Space and Maneuverability
- Wheelchair Turning Diameter: The room must permit a wheelchair to turn in an open space not less than 1700 mm in diameter.
- Lateral Transfer Space: A clear lateral transfer space must be provided adjacent to the water closet.
- Emergency Lighting: All universal washrooms must include emergency lighting conforming to Article 3.2.7.3.
Accessible Change Spaces and Table Requirements
In specific facilities, an adult-sized change space is required. This includes an adult-sized change table measuring 810 mm wide by 1830 mm long. The design must ensure that this table does not overlap with the required 1700 mm turning diameter or the lateral transfer space, and it must include a 900 mm by 1350 mm clear transfer space adjacent to the table.
Water Closet Height and Compliance
Under Article 3.8.3.14, water closets for persons with physical disabilities must be equipped with a seat located between 430 mm and 460 mm above the floor. This height is optimized for ease of transfer from a wheelchair.
For professional implementation of these building codes, trust empcontracting.ca Inc. your construction contractor in London, Ontario to deliver compliant, high-quality results for your commercial facility.