National Building Code 2025: Accessible Lavatory and Shower Standards for London, Ontario
Understanding the National Building Code of Canada 2025 is essential for ensuring your project meets strict accessibility standards. When you choose empcontracting.ca Inc. your construction contractor in London, Ontario, you are partnering with professionals who understand the technical nuances of barrier-free design.
Accessible Lavatory Standards and Specifications
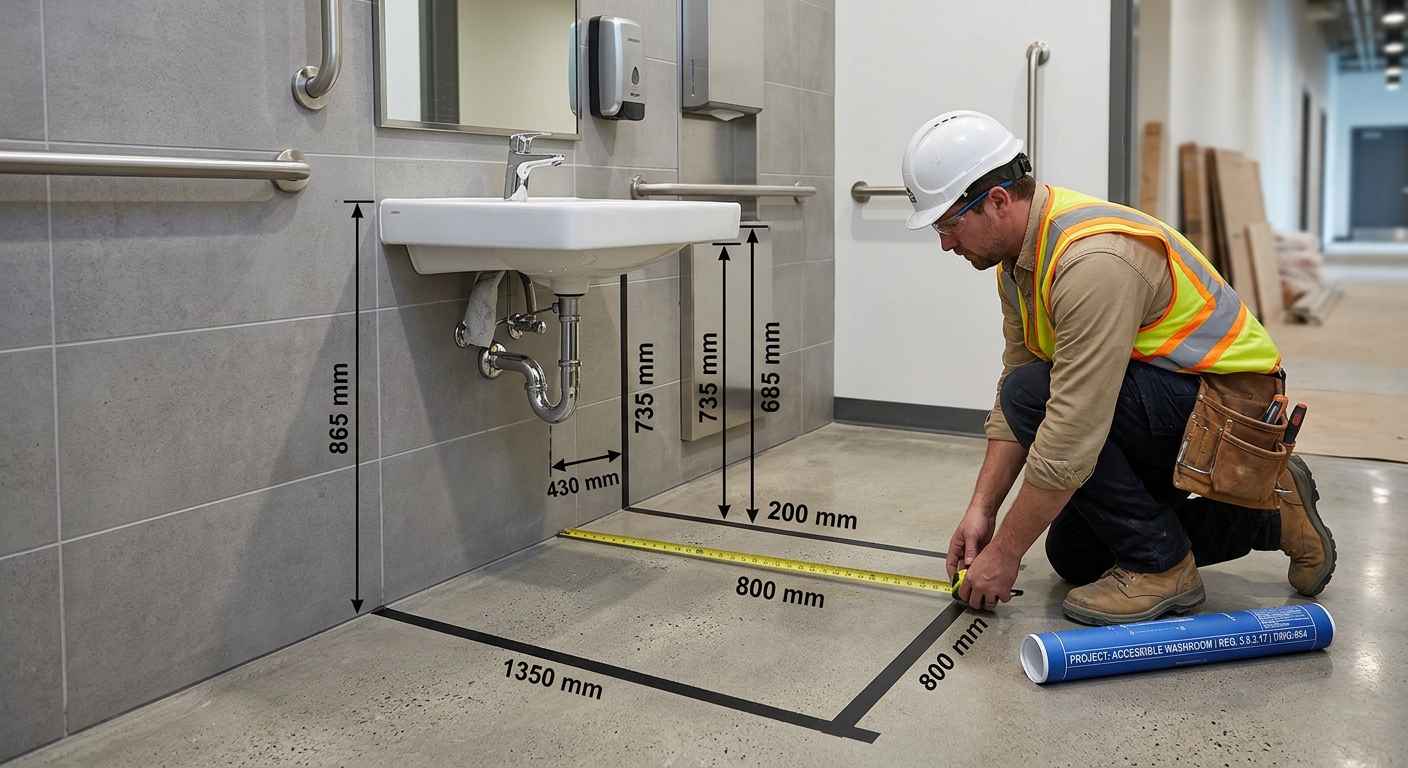
According to Division B of the National Building Code, accessible lavatories must provide adequate space and correctly positioned fixtures to accommodate all users.
Space and Clearance Requirements
- Clear Floor Space: A floor space of at least 800 mm wide (centered on the lavatory) and 1 350 mm long is required.
- Rim Height: The lavatory rim must not be higher than 865 mm above the finished floor.
- Under-Sink Clearances: The code mandates specific knee and toe clearances, starting at 735 mm high at the front edge and tapering to 230 mm at the rear.
- Pipe Insulation: All exposed water supply and drain pipes must be insulated for user safety.
Accessible Dispensers and Mirrors
Every accessory must be within reach. At empcontracting.ca Inc. your construction contractor in London, Ontario, we ensure your facility remains compliant:
- Soap Dispensers: Must be automatic or mounted no higher than 1 100 mm from the floor.
- Hand-Drying Equipment: Towel dispensers or dryers must be within 1 200 mm of the floor in a wheelchair-accessible area.
- Mirrors: Bottom edges must be no higher than 1 000 mm or fixed in an inclined position.
- Menstrual Product Dispensers: Controls must be mounted at a minimum height of 900 mm.
Barrier-Free Shower Requirements
Professional shower installations under Section 3.8.3.17 must meet rigorous dimensional and safety criteria.
Shower Dimensions and Entry
- Minimum Size: Accessible showers must be at least 1 500 mm wide and 900 mm deep.
- Clear Entrance: A clear floor space of 900 mm deep and the width of the shower is required at the entry point.
- Thresholds: Must not exceed 13 mm in height; any threshold over 6 mm must be beveled to a 1 in 2 slope.
- Slip Resistance: All shower floor surfaces must be slip-resistant.
Safety Grab Bars and Seating
- Grab Bars: Requirements include one vertical bar (1 000 mm long) and one L-shaped bar on the opposite wall, installed at specific heights between 750 mm and 870 mm.
- Shower Seats: A hinged or fixed seat (450 mm x 400 mm) is mandatory. It must be mounted between 460 mm and 480 mm high and be designed to carry a minimum load of 1.3 kN.
For expert implementation of these building codes, trust empcontracting.ca Inc. your construction contractor in London, Ontario to deliver compliant, high-quality professional results.