NBC 2025 Accessibility Standards for Showers, Bathtubs, and Universal Rooms
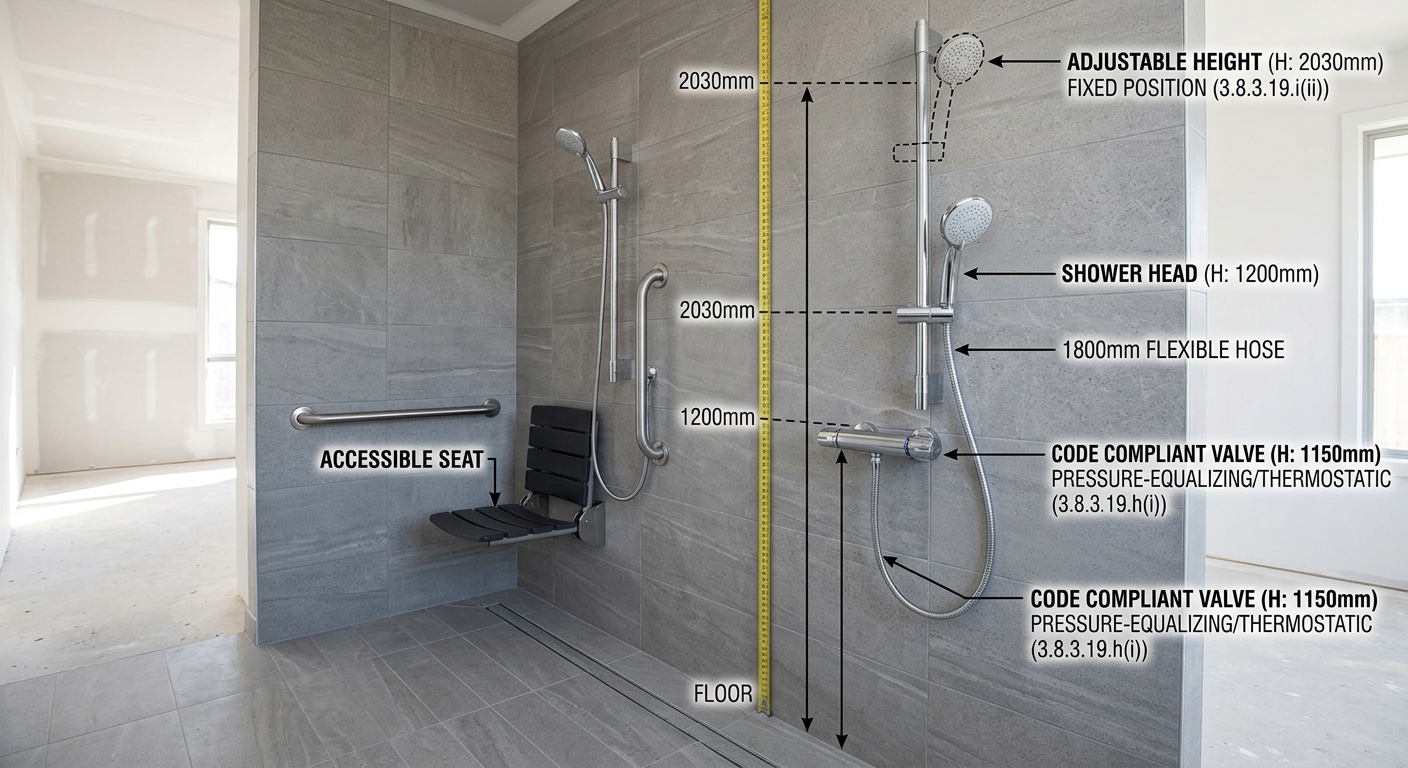
Ensuring compliance with the National Building Code of Canada 2025 is critical for any barrier-free construction project. At empcontracting.ca Inc. your construction contractor in London, Ontario, we specialize in delivering high-quality accessible spaces that meet Division B 3.8.3.19 requirements for safety and functionality.
Accessible Shower Control and Fixture Requirements
According to NBC standards, barrier-free showers must be equipped with pressure-equalizing or thermostatic-mixing valves. These controls should be mounted no higher than 1,200 mm above the floor, positioned on the wall opposite the shower entrance, and within easy reach of the seat.
Hand-Held Shower Heads and Accessories
Every accessible shower requires a hand-held shower head with a flexible hose of at least 1,800 mm. This fixture must be usable from a seated position and capable of being fixed at heights of 1,200 mm and 2,030 mm. Additionally, recessed soap holders must be installed within reach of the seated user to maintain a clear path and minimize obstruction of grab bars.
Universal Dressing and Shower Room Standards
Universal dressing rooms are a staple of inclusive design. As empcontracting.ca Inc. your construction contractor in London, Ontario, we ensure these rooms are located along a barrier-free path of travel and include:
- Doors equipped with emergency-release locks.
- Benches measuring at least 1,830 mm long by 760 mm wide, set at a height of 480 mm to 520 mm.
- A 900 mm wide clear transfer space adjacent to the bench.
- Compliance with emergency lighting and coat hook standards.
Guidelines for Accessible Bathtubs
Article 3.8.3.18 outlines specific dimensions for bathtub accessibility. A compliant bathtub must be at least 1,500 mm long and situated in a room providing a clear floor space of 1,700 mm in diameter. A 900 mm wide clear floor space must also run adjacent to the bathtub's full length.
Grab Bar and Control Positioning
Safety is paramount in bathtub design. Requirements include:
- Three Grab Bars: Two vertical bars (1,200 mm long) at each end and one horizontal bar along the length, positioned 180 mm to 280 mm above the rim.
- Slip-Resistant Surfaces: The bottom of the bathtub must provide a slip-resistant finish.
- Hand-Held Units: A 1,800 mm flexible hose shower head is required for versatile use.
Assistive Listening Systems for Assembly Areas
Under Sentence 3.8.3.19.(1), assistive listening systems are required for specific assembly spaces and must encompass the entire seating area. Whether you are upgrading a public facility or building a new commercial space, empcontracting.ca Inc. your construction contractor in London, Ontario is ready to help you navigate these complex National Building Code requirements.