National Building Code Standards for Barrier-Free Counters and Seating Areas
Ensuring compliance with the National Building Code of Canada is essential for any commercial or public project. At empcontracting.ca Inc. your construction contractor in London, Ontario, we specialize in implementing Division B accessibility standards to ensure your facility is inclusive and code-compliant.
Section 3.8.3.20: Accessibility Requirements for Service Counters
Service counters must be designed to accommodate individuals using mobility devices. To meet barrier-free standards, at least one section of the counter must follow these specific dimensions:
Counter and Knee Space Dimensions
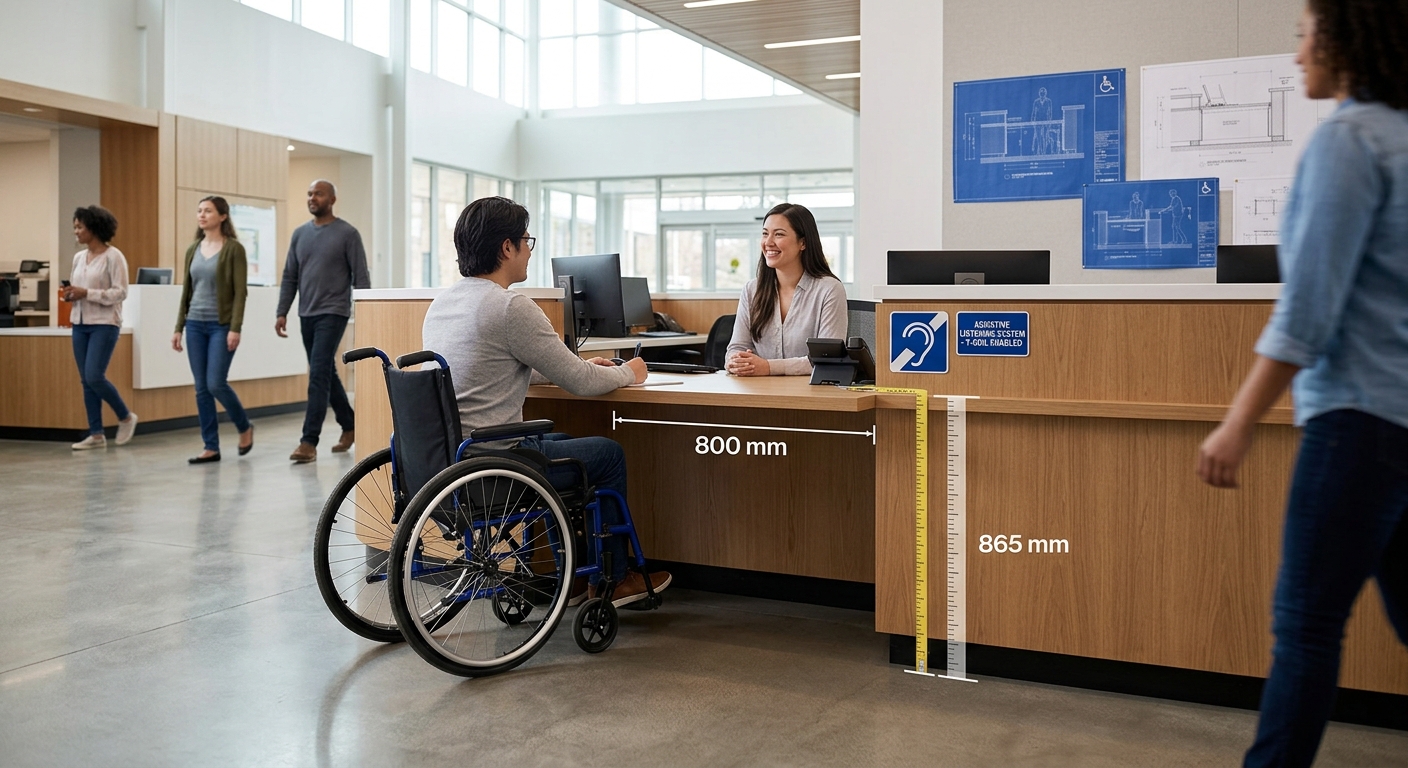
- Length: The barrier-free section must be at least 800 mm long and centered over the knee space.
- Surface Height: The counter surface must not exceed 865 mm above the finished floor.
- Knee Clearance: For forward-facing interactions, the knee space must be at least 800 mm wide, 685 mm high, and 485 mm deep.
Section 3.8.3.21: Barrier-Free Telephone Installations
When public telephones are provided, they must be accessible to everyone. The experts at empcontracting.ca Inc. your construction contractor in London, Ontario ensure that telephone placements meet the following criteria:
Placement and Operation
- Clear Floor Space: A clear area of at least 1,350 mm by 800 mm is required, centered on the telephone.
- Height: Receivers and all operable parts must be no more than 1,200 mm above the floor.
- Shelving: Any provided shelves must be at least 305 mm deep with a surface height no more than 865 mm above the floor.
Section 3.8.3.22: Spaces in Seating Areas and Assembly Occupancies
In theaters, stadiums, and waiting rooms, designated wheelchair spaces are mandatory. Proper layout planning is crucial for safety and visibility.
Wheelchair Space Requirements
- Size: Each space must be at least 900 mm wide. The length must be 1,700 mm for side approach or 1,350 mm for front/rear approach.
- Configuration: Designated spaces should be arranged side-by-side in pairs, with at least one fixed seat located beside each space.
- Location: These spaces must adjoin a barrier-free path of travel without obstructing emergency egress or aisle requirements.
Whether you are renovating a waiting room or building a new assembly space, empcontracting.ca Inc. your construction contractor in London, Ontario has the expertise to manage your barrier-free construction needs according to the latest National Building Code standards.