NBC 2025 Standards for Adaptable Dwelling Units and Accessible Construction in London, Ontario
Meeting the National Building Code of Canada (NBC) 2025 standards for accessibility and adaptability is essential for modern residential and commercial developments. Whether you are retrofitting an existing space or starting a new build, empcontracting.ca Inc. your construction contractor in London, Ontario, provides the expertise needed to ensure full compliance with the latest building regulations.
Accessible Seating and Mobility Aid Storage Requirements
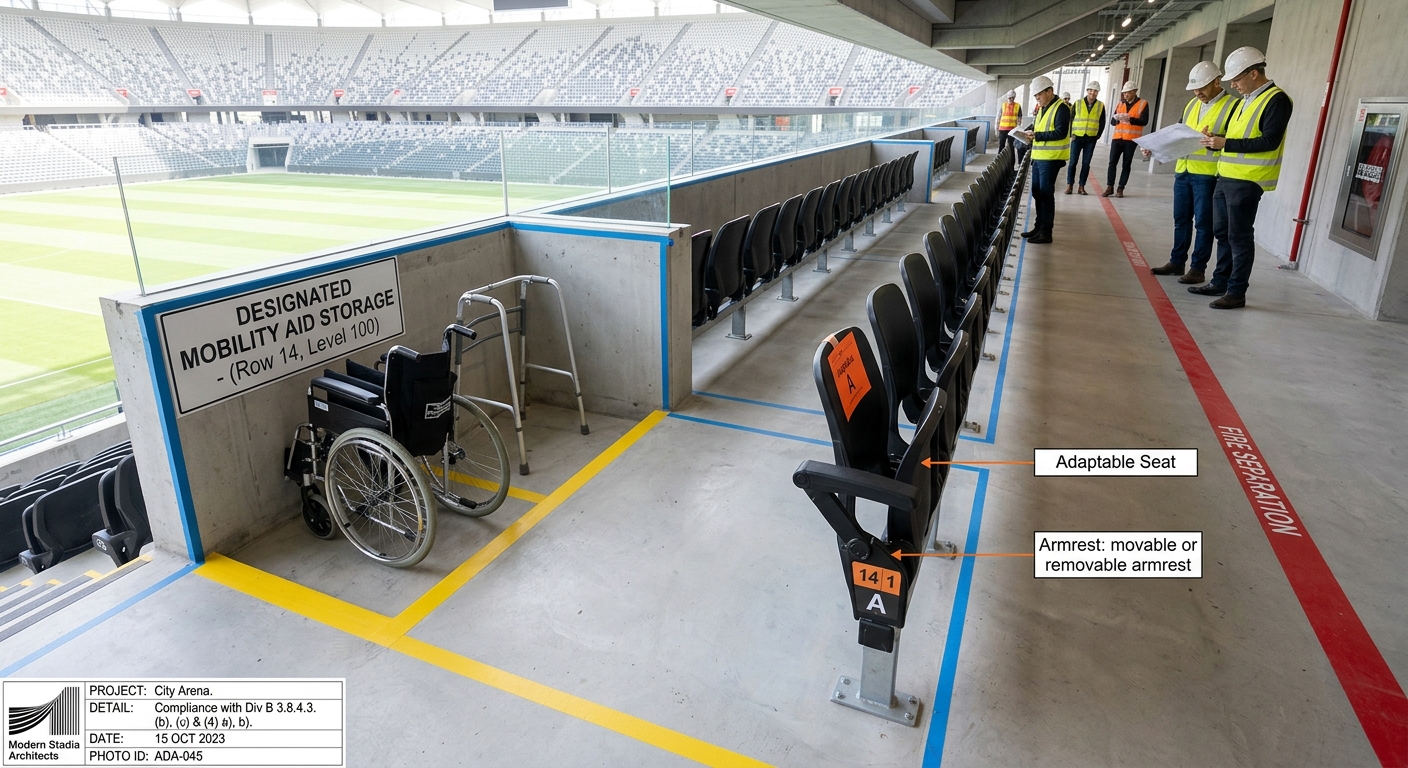
According to Division B 3.8.4.3., adaptable seating must be designed with user dignity and functionality in mind. Designated seating areas must include:
- Removable Armrests: Seats adjoining an aisle must be equipped with movable or removable armrests to facilitate easy transfers.
- Choice of Viewing: Seating plans must provide a clear view of the event and various viewing location choices.
Storage for Mobility Aids
Storage for mobility aids must be integrated into the design, ensuring they are situated on the same level and in close proximity to adaptable seats. Crucially, these storage areas must remain within the room side of required fire separations and must never infringe on egress routes, ensuring safety for all occupants.
NBC 3.8.4.1: Entrance Doorway Widths
For a dwelling unit to be considered adaptable, the entrance must facilitate easy access for wheelchairs and walkers. The NBC requires at least one entrance doorway to have a minimum clear width of 850 mm when the door is in the open position. At empcontracting.ca Inc. your construction contractor in London, Ontario, we ensure your framing and door selections meet these exact specifications.
3.8.4.2: Universal Design for Electrical Switches and Receptacles
Proper placement of electrical controls is a hallmark of universal design. Except for dedicated appliances, the NBC specifies that electrical switches and receptacles must be located:
- Between 400 mm and 1,200 mm above the finished floor.
- At least 300 mm from any inside wall corner.
Reinforced Walls for Water Closets: Future-Proofing for Grab Bars
The NBC 2025 mandates that stud walls surrounding water closets (toilets) must be reinforced to support the future installation of grab bars. This future-proofing is critical for aging-in-place and accessibility.
Specific Reinforcement Dimensions
The reinforcement must cover specific areas to ensure safety:
- Side Walls: Must extend horizontally from the rear wall to 1,600 mm, and vertically from 690 mm to 1,630 mm above the floor.
- Rear Walls: Must extend 200 mm to 600 mm from the centre line of the water closet on both sides, with a vertical height between 690 mm and 960 mm.
If you are planning an accessible renovation or a new multi-unit development, trust empcontracting.ca Inc. your construction contractor in London, Ontario to handle the technical details of the National Building Code with precision and professional care.