NBC Standards for Bathroom Grab Bar Reinforcement and Visitable Units in London, Ontario
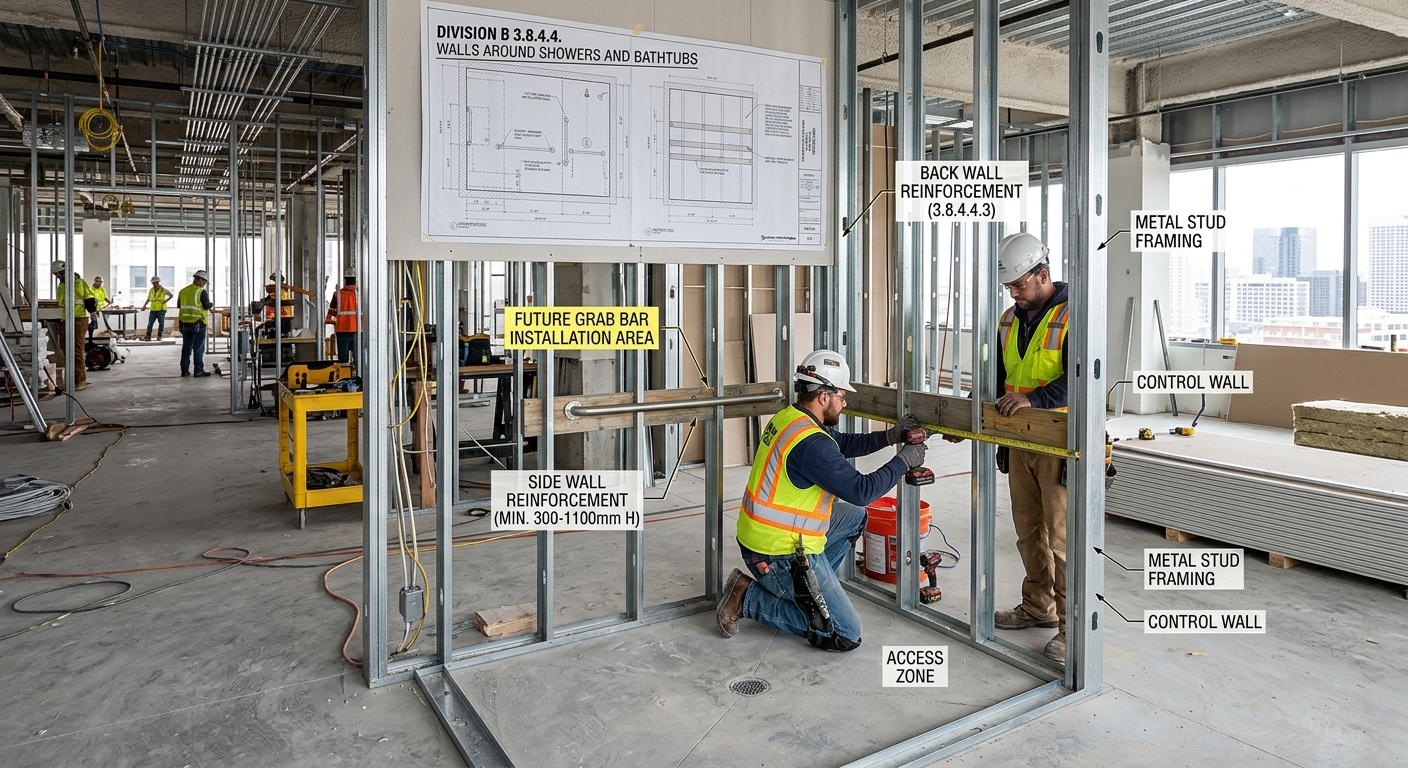
When it comes to meeting the rigorous demands of the National Building Code (NBC), precision in accessible design is non-negotiable. Whether you are retrofitting a home for aging-in-place or constructing a new multi-unit development, empcontracting.ca Inc. your construction contractor in London, Ontario, ensures your project complies with Section 3.8.4.4 and 3.8.5.1 requirements.
Section 3.8.4.4: Reinforcing Walls for Showers and Bathtubs
To ensure long-term safety and accessibility, the NBC requires specific reinforcement within stud walls to support the future installation of grab bars. This is a critical step in professional bathroom renovations to prevent structural failure under load.
Wall Reinforcement Requirements for Showers
According to Division B, stud walls around showers must be reinforced as follows:
- Side Walls: Reinforcement must extend the full length of the shower, spanning vertically from 690 mm to 1,630 mm above the finished floor.
- Entrance Walls: Reinforcement must be at least 400 mm wide, centered over the entrance, and span vertically from 580 mm to 1,670 mm above the finished floor.
Bathtub and Bathtub/Shower Combination Standards
For standard tubs or combination units, the reinforcement zones change to accommodate the lower rim height:
- Side Walls: Reinforcement must span the full length of the tub, starting from 160 mm above the rim up to 1,630 mm above the finished floor.
- Entrance Walls: A minimum 400 mm wide reinforced area centered over the entrance, ranging from 160 mm to 1,500 mm above the rim.
Exceptions for Prefabricated Enclosures
If you are utilizing a prefabricated enclosure, the reinforcement rules for side walls are often waived; however, entrance wall reinforcement remains mandatory, extending 400 mm beyond the entrance to ensure a secure transition point for the user.
Section 3.8.5: Requirements for Visitable Dwelling Units
Creating a "visitable" home means ensuring that the main level is accessible to everyone, regardless of mobility level. This section of the NBC outlines the essential path of travel requirements.
Path of Travel and Doorways
A visitable dwelling unit must provide a continuous path of travel from the entrance doorway to at least one living or dining area and at least one washroom. Key requirements include:
- Accessibility Compliance: The path must conform to standard barrier-free design principles (Sentence 3.8.3.2).
- Doorway Clearances: All doors along the path of travel must meet the width and maneuvering space requirements specified in the code to accommodate wheelchairs and walkers.
Adhering to these safety standards is vital for both compliance and the safety of your residents. For expert implementation of these building codes, trust empcontracting.ca Inc. your construction contractor in London, Ontario, to deliver high-quality, code-compliant accessible construction.