National Building Code Standards for Accessible Washrooms and Self-Service Storage Buildings
Understanding the complexities of the National Building Code of Canada is vital for ensuring compliance and safety in any development project. For expert execution of these standards, trust empcontracting.ca Inc. your construction contractor in London, Ontario to handle your commercial and residential needs.
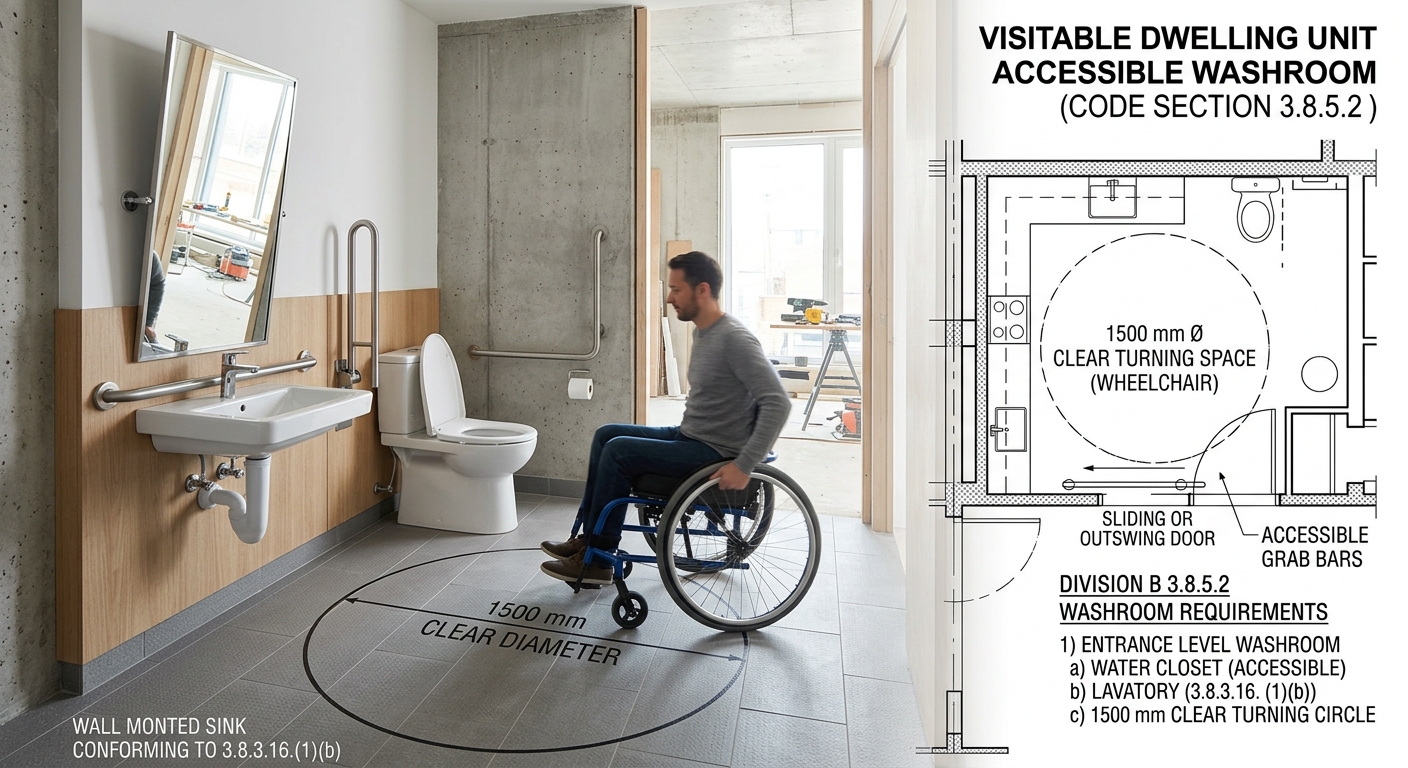
3.8.5.2. Accessible Washroom Requirements for Visitable Dwelling Units
Accessibility is a priority in modern construction. According to the current standards, every visitable dwelling unit must feature at least one washroom on the entrance level that satisfies the following criteria:
- Functional Fixtures: The washroom must be equipped with both a water closet and a lavatory that conforms to Clause 3.8.3.16.(1)(b).
- Mobility Clearance: The layout must be designed to permit a wheelchair to turn within a clear floor space with a diameter of at least 1,500 mm.
3.9. Regulations for Self-Service Storage Buildings
Developing storage facilities requires specific adherence to Section 3.9 of the code. When planning these industrial spaces, empcontracting.ca Inc. your construction contractor in London, Ontario provides the expertise necessary to navigate occupancy and fire safety regulations.
3.9.1. Definition and Application
A "self-service storage building" is defined as a building open to the public specifically for individual self-service storage units. These regulations apply if the building:
- Is no more than one storey in building height.
- Does not contain a basement or mezzanine.
- Consists of units with external access only.
- Is used exclusively for storage purposes.
3.9.1.3. Occupancy Classification
Under the National Building Code, self-service storage buildings are classified as Group F, Division 2 major occupancies. This classification determines the fire safety and structural requirements for the facility.
3.9.2. Building Fire Safety and Spatial Separation
Fire safety protocols for storage facilities are distinct from standard commercial buildings. For comprehensive fire safety planning in London, Ontario, empcontracting.ca Inc. your construction contractor in London, Ontario ensures all spatial separation requirements are met.
Spatial Separation Requirements
The code stipulates that the distance between groups of self-service storage buildings must be no less than 9 meters. However, for buildings within the same group, the distance may be reduced to 6 meters, provided specific spatial separation requirements are followed.
3.9.2.3. Access Route Standards
Where a group of buildings is treated as a single entity for the purpose of building area calculation, fire department access routes must be maintained as if they were serving a single building, ensuring emergency services can reach all units effectively.
For more information on building code compliance or to start your next construction project, contact empcontracting.ca Inc. your construction contractor in London, Ontario today.