National Building Code Standards: Expert Construction Insights from empcontracting.ca Inc.
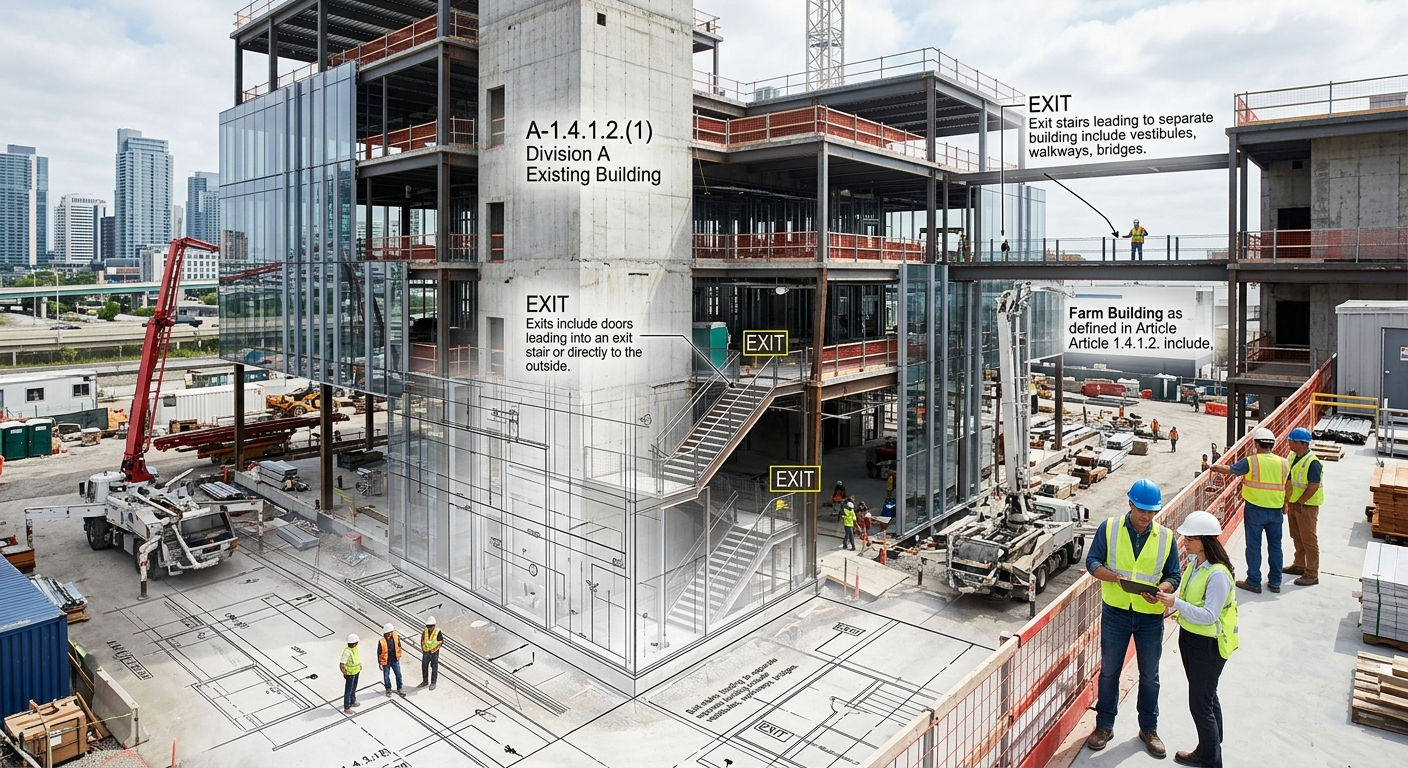
Navigating the National Building Code of Canada requires a deep understanding of regulatory definitions. At empcontracting.ca Inc. your construction contractor in London, Ontario, we ensure every project adheres to these rigorous standards for safety and compliance.
Determining Building Status and Existing Structures
According to Division A of the National Building Code, the date a building is deemed to have been constructed is determined by the local authority having jurisdiction. For residents and business owners, working with an experienced contractor like empcontracting.ca Inc. in London, Ontario, ensures that administrative processes regarding existing buildings are handled professionally.
Safety Requirements: Exits and Fire Separations
Defining Building Exits
Exits are critical safety features that include doors or doorways leading directly to exit stairs or the building exterior. In complex layouts, exits may also encompass vestibules, walkways, bridges, or balconies leading to separate structures.
Fire Separation Standards
A fire separation acts as a vital barrier against the spread of smoke and heat. Even when a fire-resistance rating is waived due to automatic sprinkler systems, the code requires the separation to remain intact until the system actuates. At empcontracting.ca Inc., we prioritize fire safety in every London-based construction project.
Farm Building Classifications and Occupancy
Farm buildings include diverse structures such as livestock housing, silos, greenhouses, and farm retail centres. These are classified based on human occupancy loads:
- Low Human Occupancy: Examples include manure storage, grain bins, and livestock housing without viewing areas.
- High Human Occupancy: Includes farm retail centres, auction barns, and show areas where public facilities or bleachers are provided.
It is possible to have mixed occupancy types within a single building, provided structural safety and fire separation requirements are met for the high-occupancy designated areas.
Structural Components: Understanding Stair Flights
In technical terms, a "flight" refers to a continuous series of steps between landings. Whether a stair consists of one flight or multiple, precise construction is required to meet the National Building Code's safety benchmarks.
For expert guidance on building codes and professional construction services, trust empcontracting.ca Inc. your construction contractor in London, Ontario.