Expert Guide to the 2025 National Building Code: Secondary Suites & Structural Standards
Navigating the complexities of the National Building Code of Canada is essential for any renovation or new build. At empcontracting.ca Inc. your construction contractor in London, Ontario, we specialize in ensuring your project meets every regulatory standard, from structural integrity to legal dwelling requirements.
Understanding Rim Joists and Structural Framing
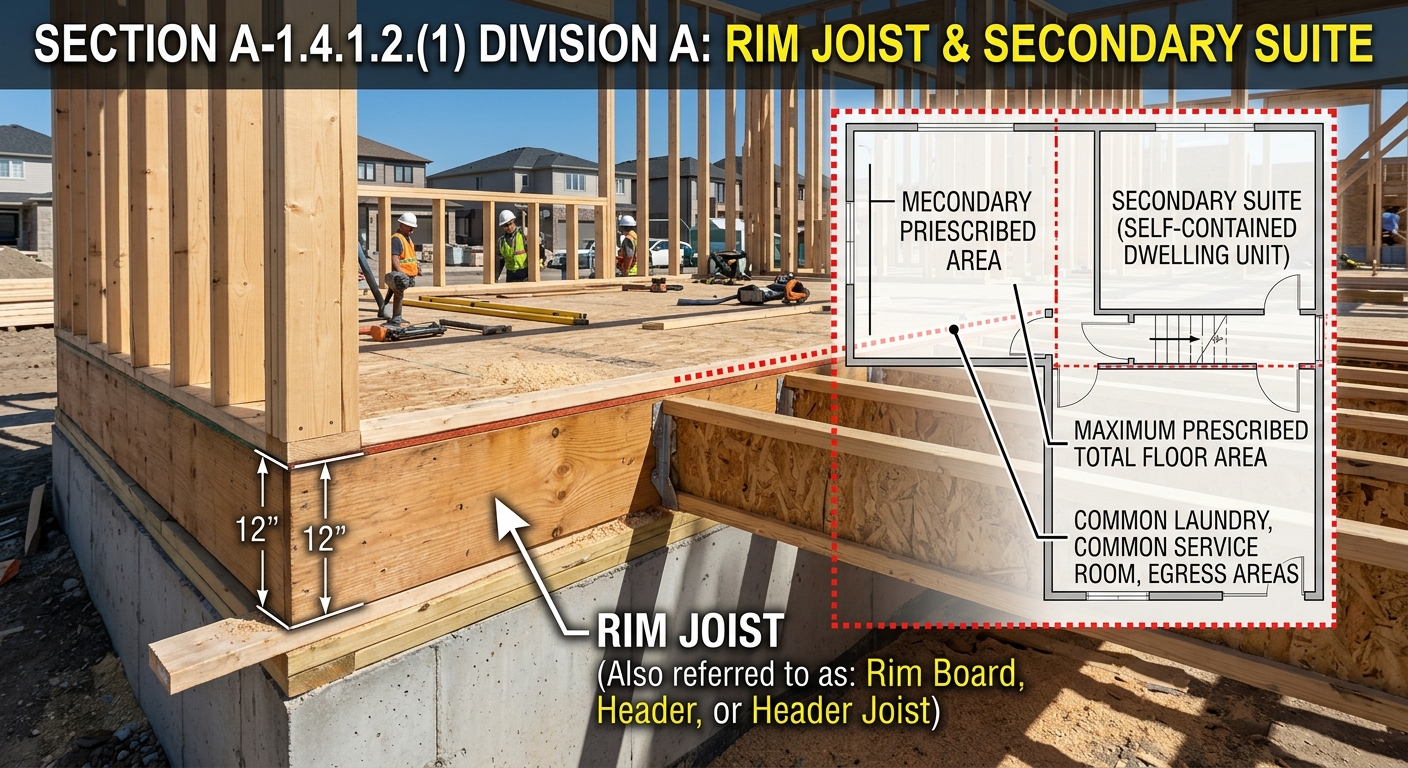
In the field, a rim joist may also be referred to as a rim board, header, or header joist. These components are vital for the lateral stability of your home's framing. As your trusted London contractor, we ensure these elements are installed according to 2025 code standards to provide lasting structural support and compliance.
The Definition of a Secondary Suite under NBC 2025
A secondary suite is defined as a self-contained dwelling unit with a specific maximum floor area. It must be located within a building that contains no more than two dwelling units in total (including the secondary suite itself), alongside any common storage, service rooms, or laundry facilities. Whether you are adding a suite to an existing house or incorporating one into a new build, empcontracting.ca Inc. your construction contractor in London, Ontario, can manage the transition from design to completion.
Where Can You Build a Secondary Suite?
According to the 2025 Building Code, secondary suites are permitted in several building types, provided they are within a residential occupancy portion of the structure:
- Individual detached houses.
- Semi-detached houses (half of a double).
- Freehold row houses.
It is important to note that secondary suites are not permitted in apartment buildings, as these structures contain more than two dwelling units. Additionally, under provincial legislation, the units cannot be strata-titled or subdivided; they must be registered under the same title.
Service Rooms and Technical Spaces
The code distinguishes specific "Service Rooms" from other common areas. A service room typically houses boilers, furnaces, incinerators, or HVAC equipment such as pumps and compressors. While common laundry rooms and elevator machine rooms provide utility, they are not technically categorized as service rooms under these specific National Building Code definitions.
Solid Masonry Units: Technical Requirements
For masonry construction, a unit is classified as "solid" based on its net area calculation. If the cumulative area of the hollow portions is 25% or less of the gross area (calculated as Length x Thickness), the unit is officially considered a solid masonry unit. Precision in these material standards is why homeowners choose empcontracting.ca Inc. your construction contractor in London, Ontario for their masonry and structural projects.