NBC 2025 Roof and Ceiling Framing Standards: Essential Guide for London, Ontario Construction
Sarah's Expert Insight
Senior Consultant at empcontracting.ca Inc.
"As the NBC 2025 introduces more stringent requirements for structural resilience, builders in London must pay close attention to updated span tables and fastening patterns to accommodate our significant local snow loads. Partnering with empcontracting.ca Inc. your construction contractor in London, Ontario, ensures that your framing project meets these high standards for safety, longevity, and superior thermal performance."
Introduction to NBC 2025 Roof and Ceiling Framing
The National Building Code of Canada (NBC) 2025 has introduced critical updates to roof and ceiling framing to enhance structural resilience and energy efficiency. For projects managed by empcontracting.ca Inc. your construction contractor in London, Ontario, staying compliant with these standards is essential for ensuring the safety and longevity of residential and commercial structures.
Key Requirements for Roof Framing
Lumber Grades and Span Tables
The NBC 2025 emphasizes the use of specified lumber grades for rafters and ceiling joists. Updated span tables account for increased environmental loads, requiring builders to carefully select lumber species (such as Spruce-Pine-Fir or Douglas Fir) that meet the structural demands of the specific project location. Proper grading ensures that the wood can withstand bending and shear stresses over time.
Ridge Boards and Rafter Support
Structural integrity depends heavily on the ridge. The 2025 code clarifies that ridge boards must be at least the same depth as the rafters they support. In cases where the roof slope is less than 1:3, or where significant snow loads are anticipated, ridge beams—designed to carry the full load to the foundation—may be required instead of standard ridge boards.
Ceiling Joist and Roof Truss Guidelines
Connection and Fastening Standards
The NBC 2025 provides detailed fastening schedules to prevent uplift and lateral movement. Ceiling joists must be securely lapped and nailed to rafters to create a continuous tie across the building, effectively counteracting the outward thrust exerted by the roof load. For pre-engineered roof trusses, compliance with the manufacturer’s documentation and the NBC’s lateral bracing requirements is mandatory.
Ventilation and Insulation Clearance
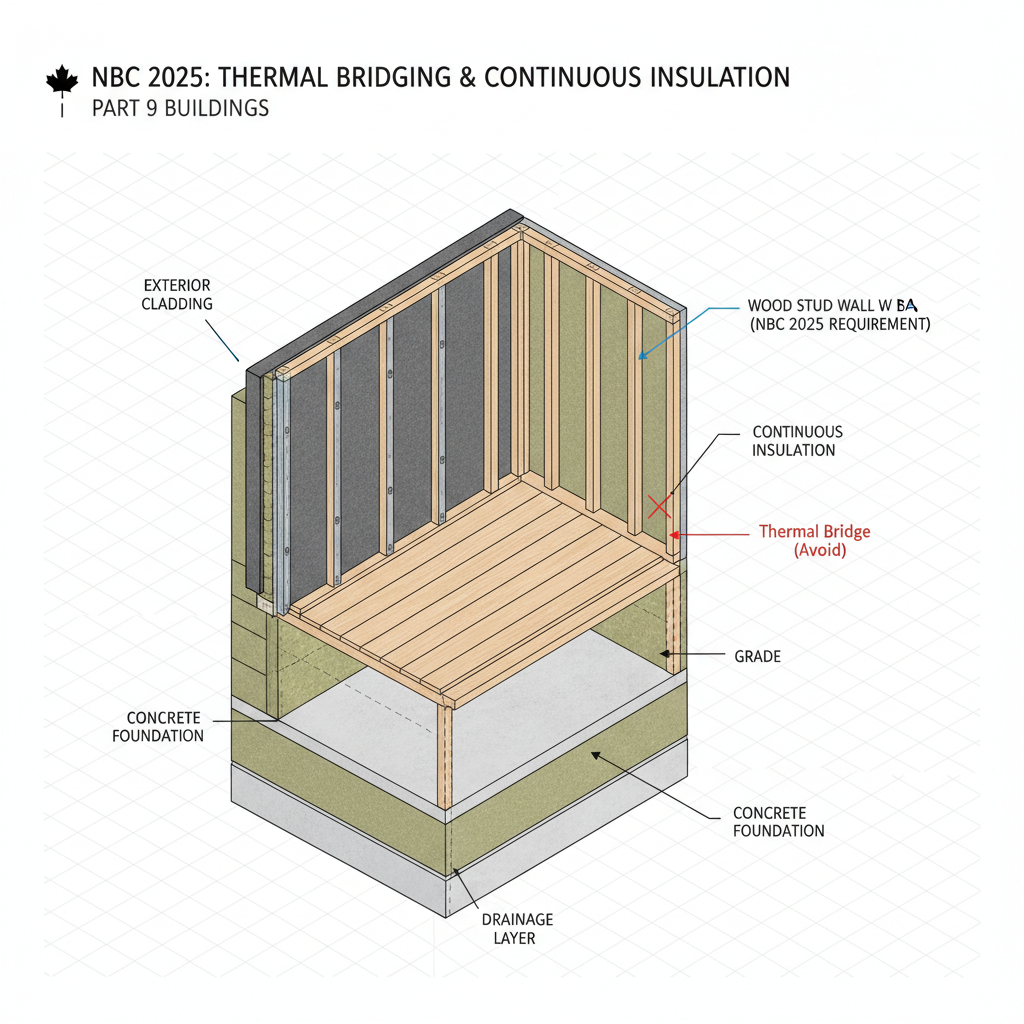
Modern framing must accommodate higher R-value insulation. The code requires specific clearances (typically a minimum of 63mm) between the top of the insulation and the underside of the roof sheathing to allow for adequate ventilation. This prevents moisture buildup and ice damming, which are critical concerns in the Ontario climate.
Ensuring Compliance in London, Ontario
Local environmental factors, such as snow accumulation and wind gusts, necessitate a precise application of the NBC 2025. Working with a professional ensures that every rafter, joist, and truss is installed according to the latest safety standards, protecting your investment from structural failure and ensuring building permit approval.