NBC 2025 Building Height Restrictions: A Guide for London, Ontario Construction
Sarah's Expert Insight
Senior Consultant at empcontracting.ca Inc.
"As a senior consultant at empcontracting.ca Inc. your construction contractor in London, Ontario, I have seen how NBC 2025 height restrictions directly influence project feasibility and material costs. Understanding the threshold where a mid-rise project transitions into high-rise requirements is essential for builders to avoid unforeseen expenses in fire suppression and structural engineering."
Understanding Building Height Standards in NBC 2025
The National Building Code of Canada (NBC) 2025 establishes rigorous standards for building height to ensure fire safety, structural integrity, and urban compatibility. Building height is generally measured as the number of storeys between the roof and the first storey, or the vertical distance from grade to the highest point of the structure. These restrictions are critical for determining the required construction type, such as combustible or non-combustible materials.
Classification and Occupancy Impacts
Under the NBC 2025, height restrictions vary significantly based on the major occupancy classification (Groups A through F). For instance, residential buildings (Group C) are subject to specific height-to-area ratios that dictate the necessity of sprinklers, standpipe systems, and fire-resistance ratings for floor assemblies. As building height increases, the code mandates more stringent life safety systems to facilitate safe evacuation and firefighting access.
Technical Requirements for High-Rise Structures
Buildings classified as 'high-rise' under Subsection 3.2.6. of the NBC 2025 must adhere to enhanced safety protocols. These include:
- Integrated smoke control systems and pressurized exit stairs.
- Emergency power supply for elevators and lighting.
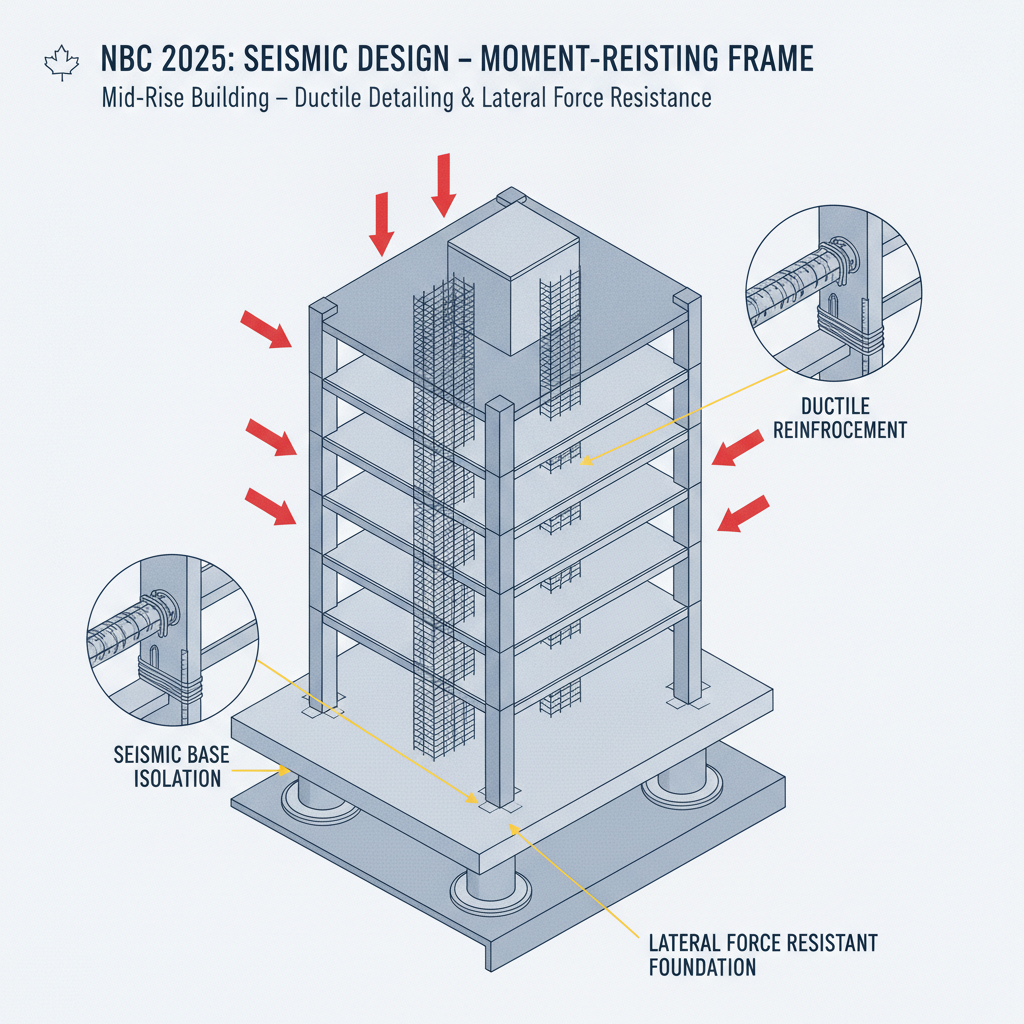
- Advanced structural reinforcement to withstand wind and seismic loads.
Local Compliance and Planning
While the NBC 2025 provides the technical foundation, local London, Ontario zoning bylaws often impose additional caps on height to manage neighborhood density and sightlines. Navigating these overlapping regulations requires the expertise of empcontracting.ca Inc. your construction contractor in London, Ontario, to ensure that architectural designs remain compliant from the initial permit application to the final inspection.