2025 National Building Code Guide: Exit Width and Capacity Requirements for London, Ontario
Sarah's Expert Insight
Senior Consultant at empcontracting.ca Inc.
"In London, Ontario, navigating the NBC 2025 exit requirements is crucial for both commercial retrofits and new multi-unit residential builds to ensure seamless permit approval from the City. At empcontracting.ca Inc. your construction contractor in London, Ontario, we prioritize these precise calculations during the initial design phase to prevent expensive structural modifications during the final inspection stages."
In the landscape of modern Canadian construction, adhering to the National Building Code (NBC) 2025 is non-negotiable for safety and legal compliance. One of the most critical aspects of life safety design is ensuring that buildings have adequate exit width and capacity to facilitate safe egress during emergencies.
Understanding Occupant Load and Exit Capacity
The total width of exits is primarily determined by the occupant load of a floor area. According to the NBC 2025, the required width is calculated by multiplying the number of persons by a specific factor (usually expressed in millimeters per person), which varies depending on the type of exit facility and the hazard level of the occupancy.
Minimum Width Standards for Doors and Corridors
For most commercial and residential buildings, the NBC 2025 mandates minimum clear widths to ensure unhindered movement:
- Corridors: Generally require a minimum width of 1100 mm to accommodate two-way traffic and emergency gear.
- Exit Doors: Must provide a clear opening that matches the capacity requirements of the space they serve, with a standard minimum of 800 mm to 900 mm depending on the use case.
- Handrail Projections: Designers must account for handrail projections, which can reduce the effective width of an exit path if not planned correctly.
Staircase and Exit Facility Dimensions
Stairs are high-risk areas during an evacuation. The NBC 2025 requires stair widths to be proportional to the cumulative occupant load of all floors discharging into that stairwell. In London, Ontario, new multi-story developments must ensure that stair landings and treads meet the updated ergonomics and safety standards to prevent crowding and falls.
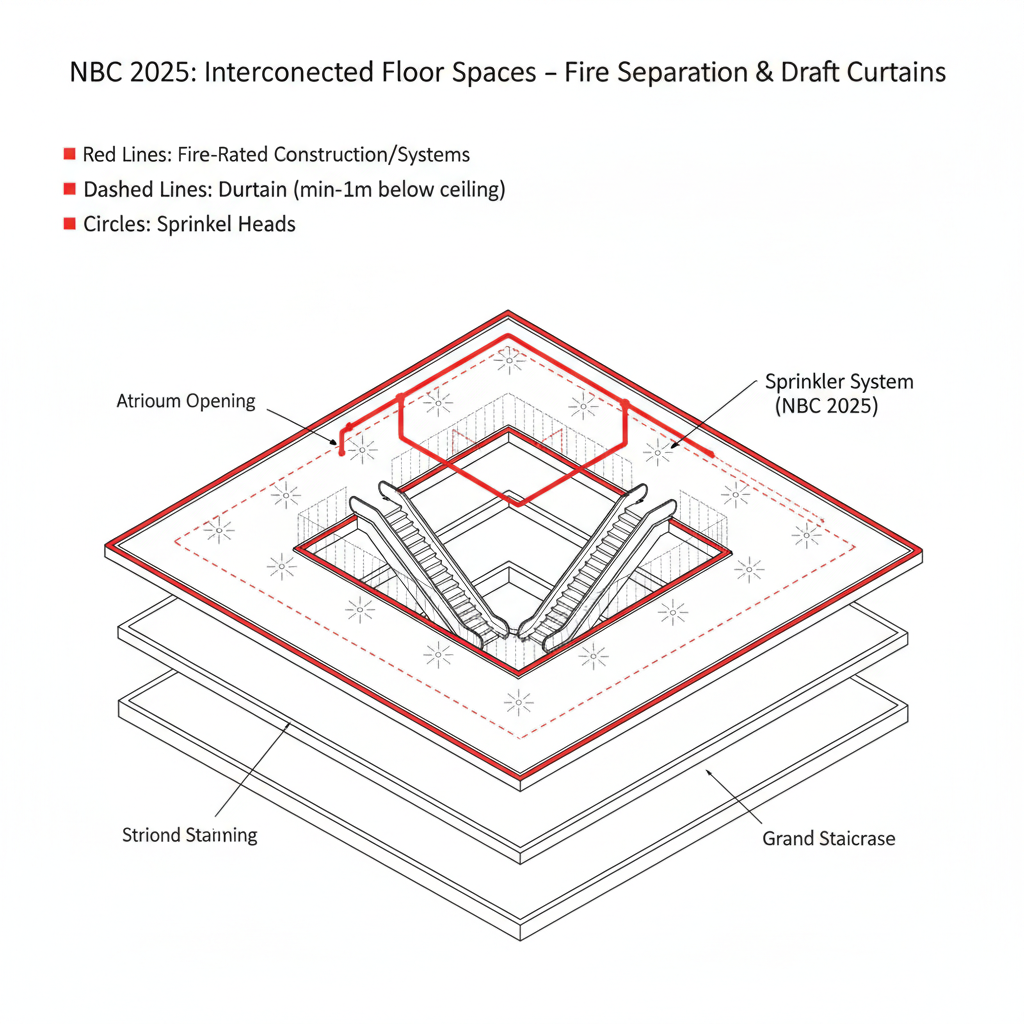
The Impact of Sprinkler Systems on Exit Width
One notable aspect of the code is the potential for ‘width credits.’ In buildings equipped with a full NFPA-compliant sprinkler system, the code may allow for slightly different capacity factors, recognizing the increased safety margins provided by active fire suppression. However, these calculations must be verified by a qualified professional at empcontracting.ca Inc. your construction contractor in London, Ontario.