Ontario Building Code Steel Beam Span Table 9.23.4.3.-B: 2024 Residential Guide
Sarah's Expert Insight
OBC Compliance Specialist
"Table 9.23.4.3.-B is a go-to for our residential projects in London and Oakville, but it is critical to remember that the 1.0 kPa snow load is a baseline; areas further north like Muskoka often require shifting to higher load tables. At empcontracting.ca Inc., we frequently utilize the W250 and W310 sections listed here to achieve the wide, open-concept floor plans our clients desire while remaining strictly compliant with the 2024 Building Code."
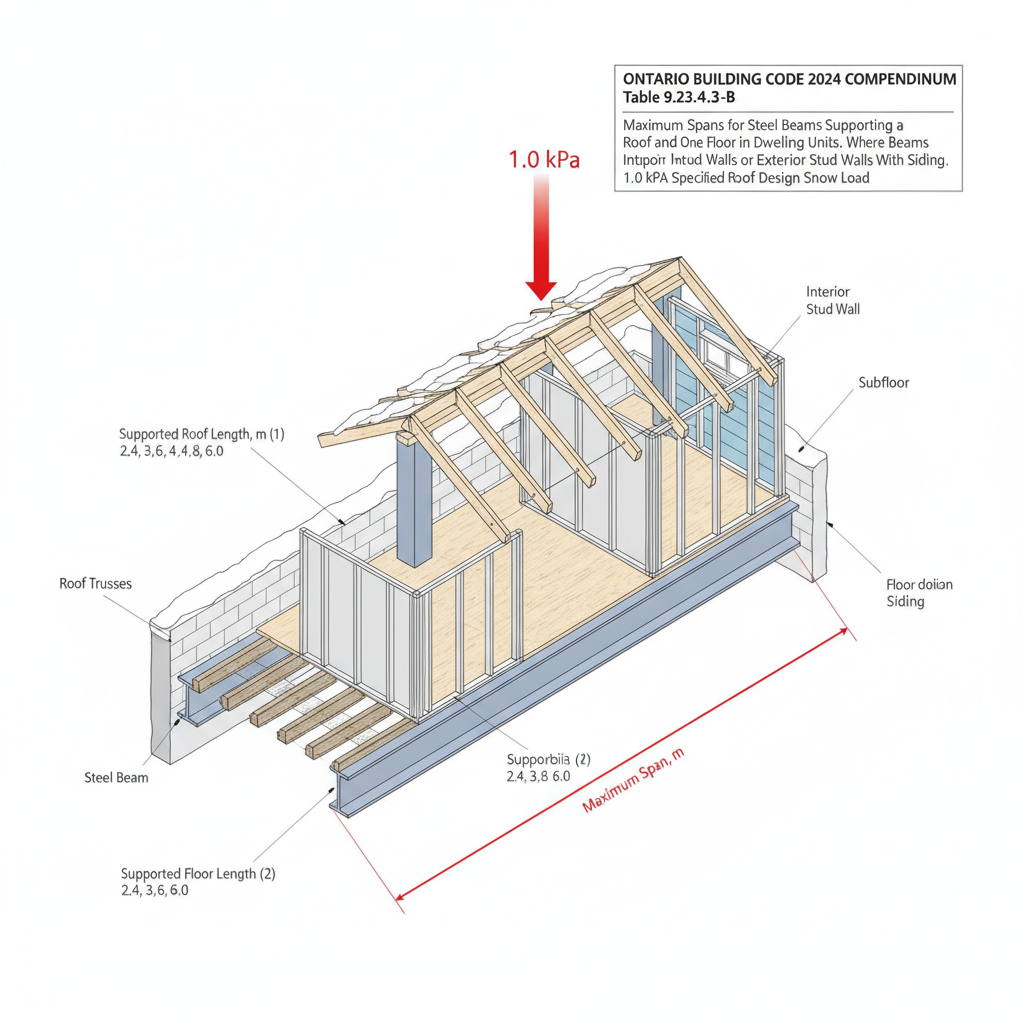
Navigating the 2024 Building Code Compendium is essential for ensuring structural integrity in modern residential builds. Table 9.23.4.3.-B provides specific requirements for the maximum spans of steel beams when they are supporting both a roof and one floor within a dwelling unit, specifically for structures using interior or exterior stud walls with siding.
Understanding Maximum Spans for Steel Beams
This section of the OBC (Division B, Part 9) outlines the allowable distances for steel sections ranging from W150 to W310. These measurements are calibrated against a 1.0 kPa specified roof design snow load, which is a common calculation standard for many regions in Southern Ontario.
Critical Loading Criteria
To accurately apply these spans, builders must consider the Supported Roof Length and Supported Floor Length. These figures are defined as half the sum of the framing spans on both sides of the beam. For instance, a W250 × 33 section can achieve a span of up to 6.69 meters depending on the supported load lengths.
Structural Specifications and Beam Sections
The table provides data for various steel beam weights and depths:
- W150 Series: Ideal for shorter spans and lighter framing configurations.
- W200 Series: A versatile choice for standard open-concept residential layouts.
- W250 & W310 Series: Necessary for significant spans where large interior openings are required.
Trust Your Local Experts
Structural compliance is non-negotiable for safety and permit approval. For precise calculations and professional installation, contact empcontracting.ca Inc. your construction contractor in London, Ontario, to ensure your project meets all 2024 OBC requirements.
Disclaimer: This content is generated from the Ontario Building Code for educational purposes. Always consult with a licensed professional engineer or your local building department before starting any construction project in London, Ontario.