OBC Table 9.23.4.3.-C: Maximum Steel Beam Spans for Ontario Residential Construction
Sarah's Expert Insight
OBC Compliance Specialist
"When working in regions like London or Oakville, the added dead load of brick veneer is a significant factor that many DIYers overlook; it requires much stiffer steel sections than standard wood-sided homes to prevent deflection. Following Table 9.23.4.3.-C is non-negotiable for passing municipal inspections, and at empcontracting.ca Inc., we always recommend cross-referencing these spans with local snow load variances to ensure long-term structural durability."
Understanding Table 9.23.4.3.-C of the 2024 Building Code Compendium
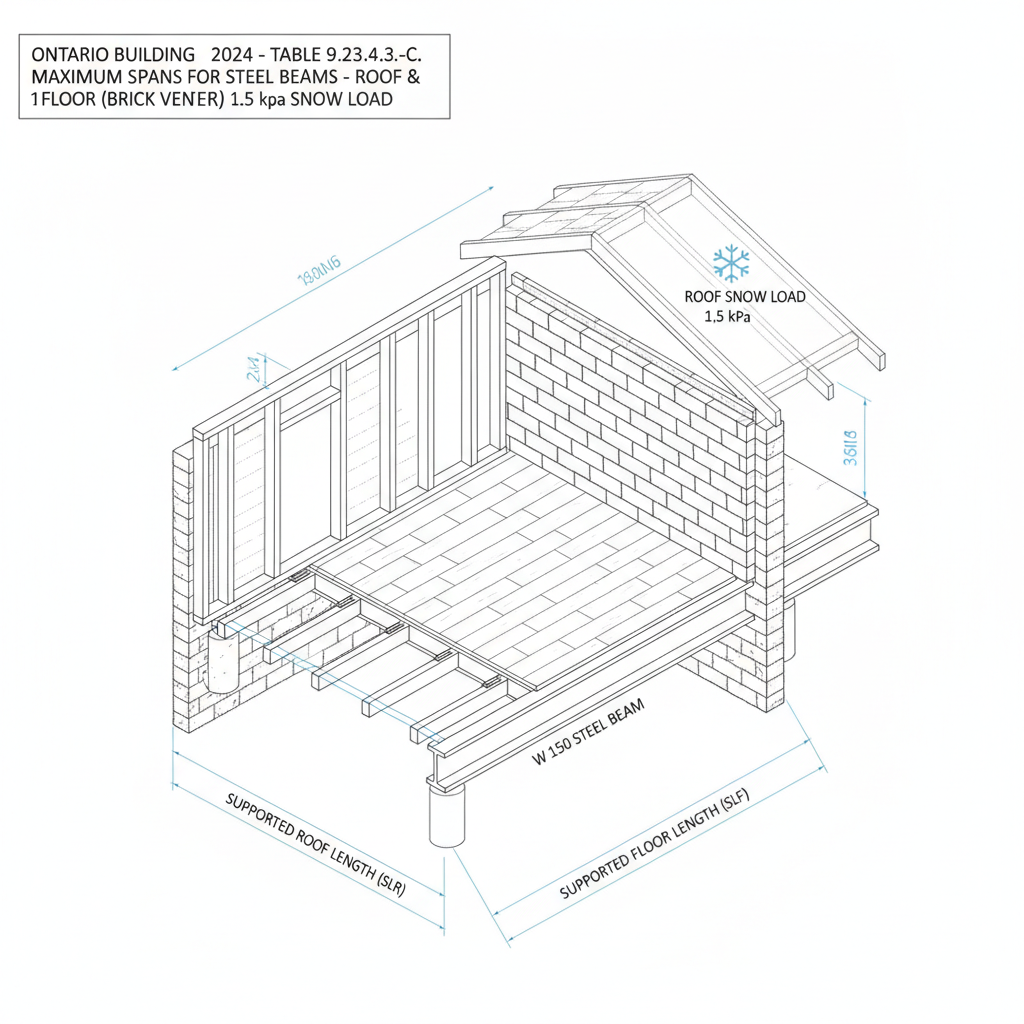
When engineering residential structures in Ontario, selecting the correct steel beam is critical for structural integrity. Table 9.23.4.3.-C provides the maximum spans for steel beams supporting a roof and one floor in dwelling units, specifically where the beams support exterior stud walls with brick veneer under a 1.5 kPa specified roof design snow load.
Key Specifications and Load Conditions
At empcontracting.ca Inc. your construction contractor in London, Ontario, we prioritize precision. This code section applies to specific load scenarios where the roof live load is 1.5 kPa. The maximum spans are calculated based on two primary variables: the supported roof length and the supported floor length.
Technical Definitions for Beam Calculation
- Supported Roof Length: This is defined as half the sum of the roof framing spans on both sides of the beam.
- Supported Floor Length: This refers to half the sum of the floor framing spans on both sides of the beam.
Beam Section Selection and Capacity
The table lists various steel beam sections, ranging from W 150 × 22 to W 360 × 57. As the supported length of the roof or floor increases, the allowable span for the steel beam decreases to maintain safety margins. For instance, a W 250 × 33 beam supporting a 2.4m roof and 2.4m floor allows for a span of 4.56m, whereas increasing the supported lengths necessitates a more robust W-section or a shorter span.
For professional implementation of these structural standards, trust empcontracting.ca Inc. your construction contractor in London, Ontario to ensure your project meets all OBC requirements.
Disclaimer: This content is generated from the Ontario Building Code for educational purposes. Always consult with a licensed professional engineer or your local building department before starting any construction project in London, Ontario.