OBC 2024 Steel Beam Span Tables: A Guide by empcontracting.ca Inc. Your Construction Contractor in London, Ontario
Sarah's Expert Insight
OBC Compliance Specialist
"In regions like London and Oakville, the 1.5 kPa snow load baseline in Table 9.23.4.3.-D is critical for ensuring roof stability during heavy winters. At empcontracting.ca Inc., we prioritize these steel beam specifications to facilitate the open-concept designs our clients love while maintaining the rigorous safety standards required by the 2024 Building Code Compendium."
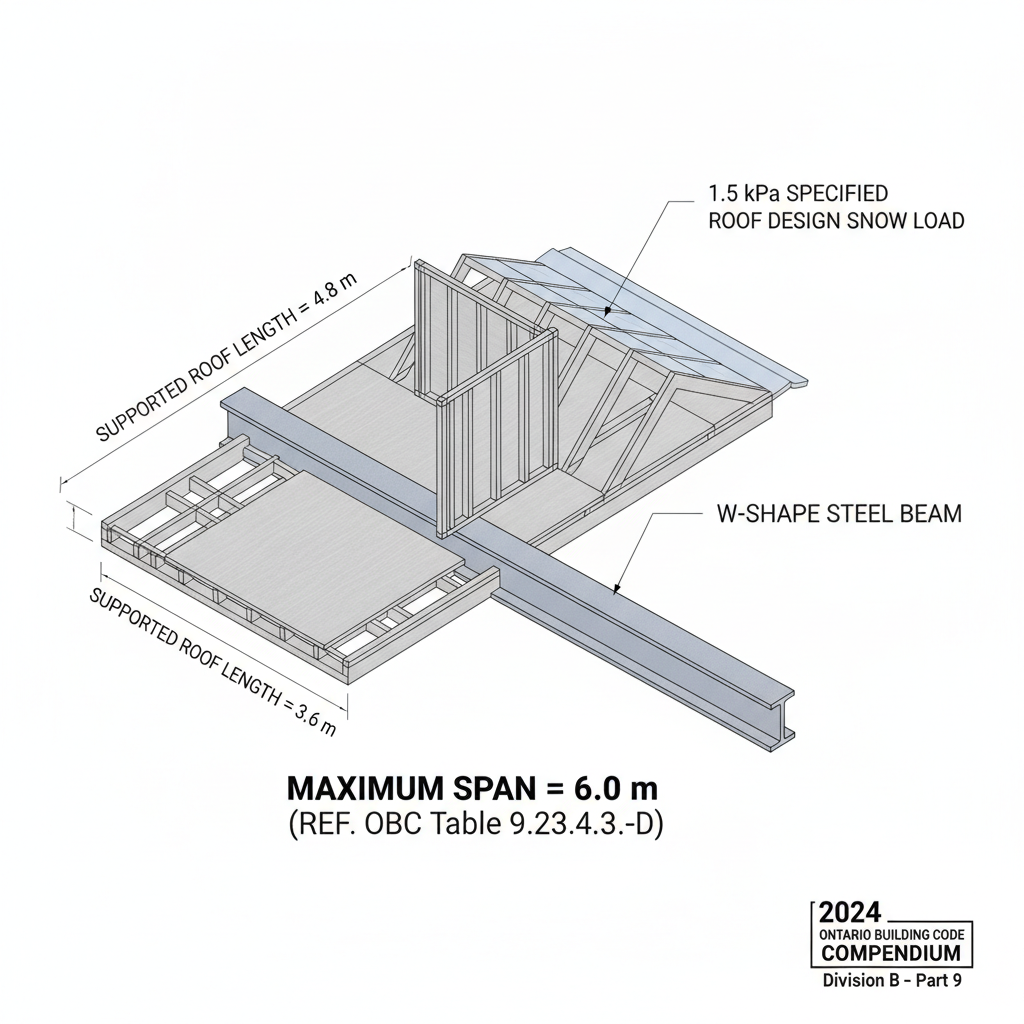
Navigating the 2024 Ontario Building Code (OBC) is essential for safe and compliant residential construction. Table 9.23.4.3.-D provides the critical maximum allowable spans for steel beams that support both a roof and a single floor within dwelling units.
Understanding Table 9.23.4.3.-D Requirements
This specific section of the OBC (Division B – Part 9) applies to steel beams supporting interior or exterior stud walls with siding. These calculations are predicated on a 1.5 kPa specified roof design snow load, which is a standard metric for many residential projects managed by empcontracting.ca Inc. your construction contractor in London, Ontario.
Key Definitions for Load Calculation
To use this table accurately, builders must understand two primary variables:
- Supported Roof Length: This is defined as half the sum of the roof framing spans on both sides of the beam.
- Supported Floor Length: This is defined as half the sum of the floor framing spans on both sides of the beam.
Steel Beam Section Performance
The table lists various beam sizes, from the lightweight W150 × 22 to the heavy-duty W310 × 45. For instance, a W250 × 33 beam can achieve a maximum span of 6.35 meters when supporting minimal roof and floor lengths (2.4m each), but this span decreases as the supported length increases. Precise selection is vital to prevent structural sagging and ensure the integrity of the dwelling.
Professional Implementation in Ontario Construction
Whether you are framing a new home in Oakville or a custom cottage in Muskoka, adhering to these span limits is mandatory. Failure to correctly size steel beams can lead to significant structural issues and failed inspections. Working with a senior consultant ensures that these engineering requirements are met during the planning phase, long before the first beam is hoisted into place.
Disclaimer: This content is generated from the Ontario Building Code for educational purposes. Always consult with a licensed professional engineer or your local building department before starting any construction project in London, Ontario.