OBC Table 9.23.4.3.-F: Maximum Steel Beam Spans for Ontario Residential Construction
Sarah's Expert Insight
OBC Compliance Specialist
"In London and Southwestern Ontario, the 2.0 kPa snow load rating is a standard benchmark, but precisely calculating the 'supported length' is where many DIY projects fail code inspections. As empcontracting.ca Inc., your construction contractor in London, Ontario, we advise clients in Oakville and Muskoka to always verify local climatic data, as higher snow loads in northern regions may require moving beyond Table 9.23.4.3.-F to more robust structural steel specifications."
Understanding Steel Beam Capacity in Ontario Residential Projects
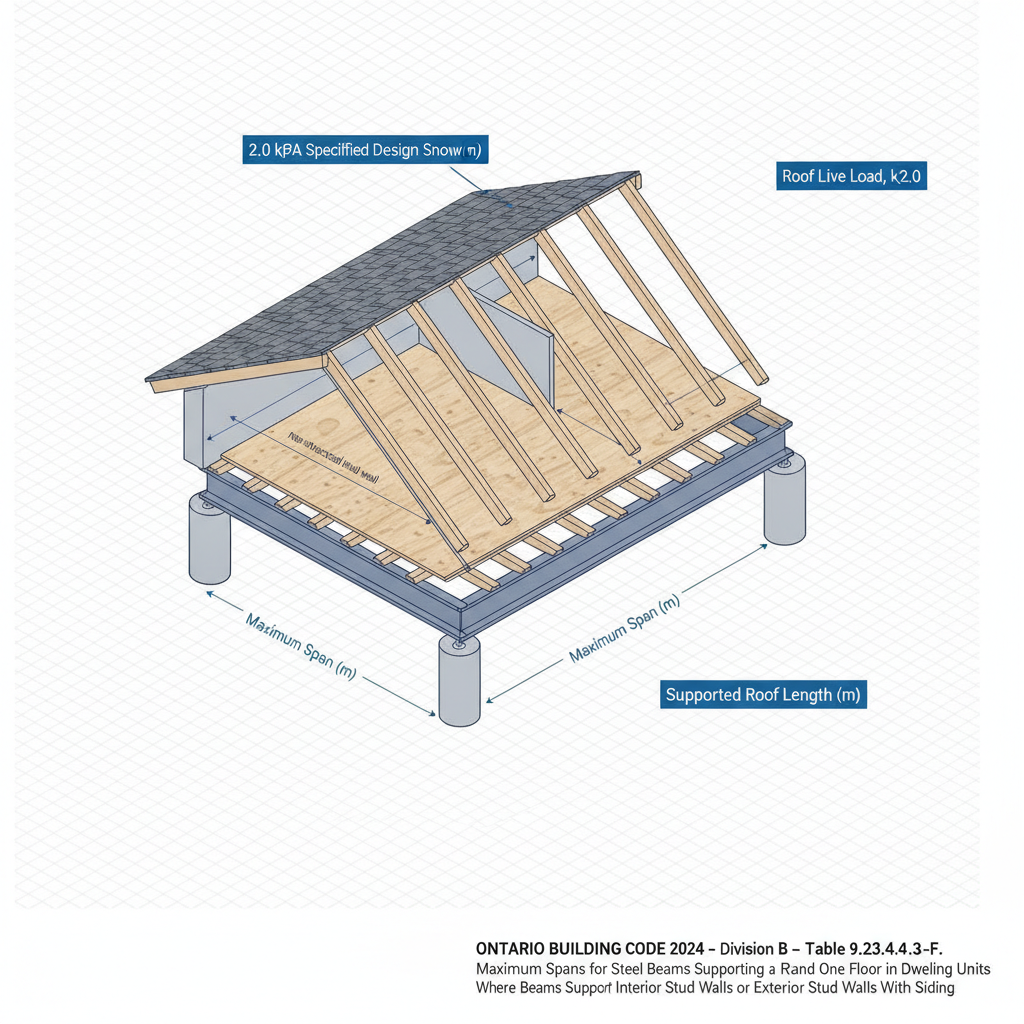
When designing or renovating a home, selecting the correct structural support is paramount. According to the 2024 Building Code Compendium, Table 9.23.4.3.-F provides the maximum allowable spans for steel beams supporting a roof and one floor within dwelling units. This specific table applies to structures where beams support interior or exterior stud walls with siding, specifically under a 2.0 kPa specified roof design snow load.
Key Structural Requirements and Beam Sections
Choosing the right steel section is a balance between the 'Supported Roof Length' and 'Supported Floor Length'. As empcontracting.ca Inc. your construction contractor in London, Ontario, we frequently utilize these standards to ensure the structural integrity of open-concept living spaces.
- W 150 × 22 to W 150 × 37: Common for shorter spans ranging from 2.94m to 4.66m depending on floor and roof loads.
- W 200 × 27 to W 200 × 42: Mid-range beams capable of spans up to 5.70m.
- W 250 × 33 to W 250 × 49: Heavy-duty residential beams supporting spans up to 6.85m.
- W 310 × 39 to W 310 × 45: Maximum capacity beams for spans reaching 7.68m.
Important Table Definitions
To use this table correctly, the following definitions from the Ontario Building Code must be applied:
- Supported Roof Length: This is calculated as half the sum of the roof framing spans on both sides of the beam.
- Supported Floor Length: This is calculated as half the sum of the floor framing spans on both sides of the beam.
Failure to calculate these lengths accurately can lead to structural sagging or code violations during inspection. For professional guidance, trust empcontracting.ca Inc. to manage your structural steel requirements.
Disclaimer: This content is generated from the Ontario Building Code for educational purposes. Always consult with a licensed professional engineer or your local building department before starting any construction project in London, Ontario.