2024 Ontario Building Code: Steel Beam Spans for Roofs and Floors (Table 9.23.4.3.-H)
Sarah's Expert Insight
OBC Compliance Specialist
"In regions like London, Oakville, and Muskoka, interpreting these span tables correctly is the difference between a successful open-concept design and a structural failure under heavy snow loads. At empcontracting.ca Inc. your construction contractor in London, Ontario, we utilize these precise OBC metrics to ensure that every steel beam installation provides maximum clear-span distance without compromising the safety of the floor above or the roof over your head."
Understanding Table 9.23.4.3.-H: Steel Beam Requirements for Ontario Homes
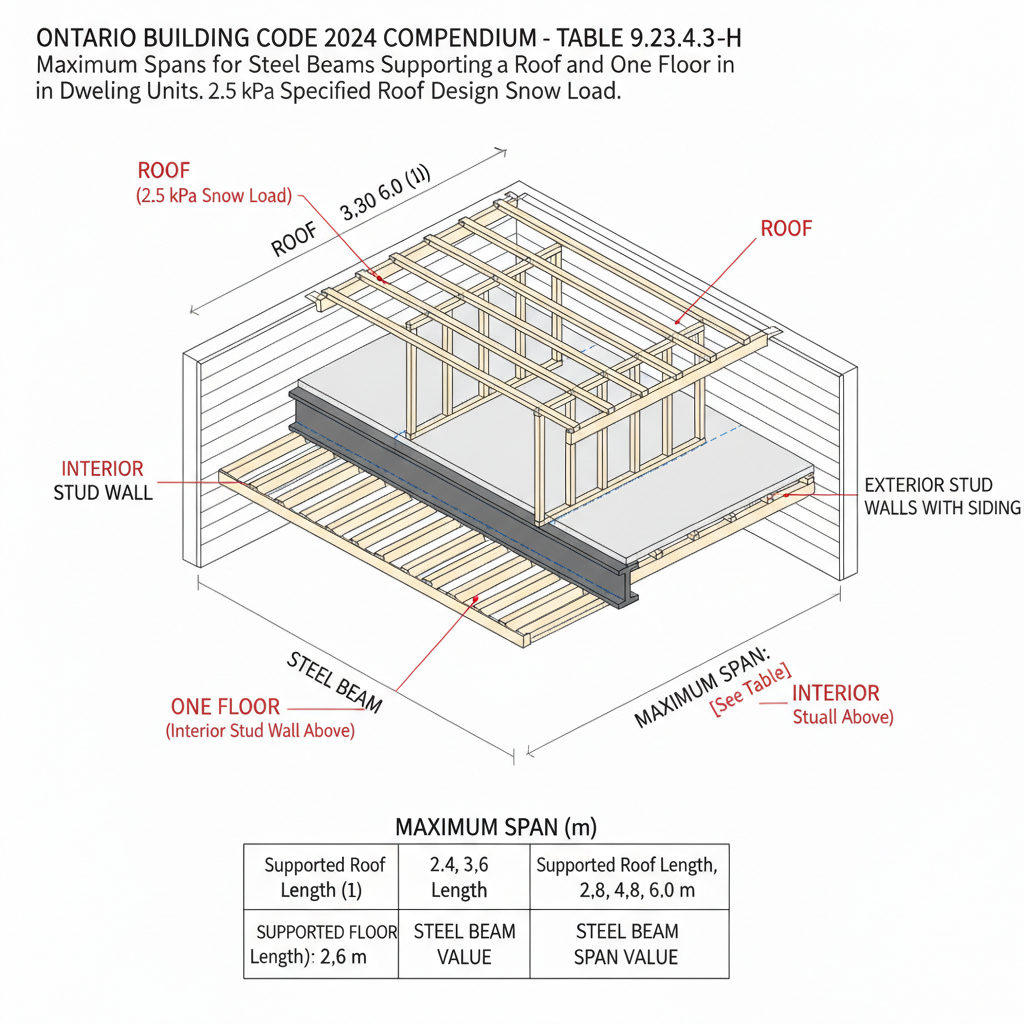
When designing residential structures in Ontario, ensuring the structural integrity of beams that support both a roof and a floor is paramount. Table 9.23.4.3.-H of the 2024 Building Code Compendium provides the maximum allowable spans for steel beams in dwelling units, specifically where the beams support interior or exterior stud walls with siding under a 2.5 kPa specified roof design snow load.
Determining Maximum Spans for Steel Beam Sections
The code outlines specific span capacities (measured in meters) based on the size of the steel beam (W-sections) and the length of the roof and floor being supported. Whether you are using a W150, W200, W250, or W310 section, the interaction between supported roof length and supported floor length determines the maximum distance the beam can safely span.
Key Calculations for Beam Selection
To use this table correctly, contractors must calculate the following:
- Supported Roof Length: This represents half the sum of the roof framing spans on both sides of the beam.
- Supported Floor Length: This is calculated as half the sum of the floor framing spans on both sides of the beam.
For example, a W200 × 31 beam supporting a 2.4m roof length and a 2.4m floor length allows for a maximum span of 5.02 meters. However, as the supported floor length increases to 3.6m, the maximum span decreases to 4.71 meters. Precision in these measurements is where empcontracting.ca Inc. your construction contractor in London, Ontario, excels, ensuring your build is both safe and code-compliant.
OBC 2024 Standards for 2.5 kPa Snow Loads
The 2.5 kPa snow load is a standard design threshold for many regions in Ontario. Selecting the right steel beam section—ranging from W150 × 22 to W310 × 45—is a critical step in the framing process to prevent structural deflection or failure over time.
Disclaimer: This content is generated from the Ontario Building Code for educational purposes. Always consult with a licensed professional engineer or your local building department before starting any construction project in London, Ontario.