2024 Ontario Building Code: Exterior Wall Stud Sizes for Northern Species (Table 9.23.10.1.-D)
Sarah's Expert Insight
OBC Compliance Specialist
"As a senior consultant at empcontracting.ca Inc. your construction contractor in London, Ontario, I often see builders overlook how regional wind pressures in Oakville or heavy snow loads in Muskoka necessitate the move from 'A' to 'C' configurations. When your stud length exceeds 5.0 meters, the requirement for doubled-up 38x140mm studs becomes the standard to prevent wall deflection, a critical detail we manage closely to ensure every project passes structural inspection the first time."
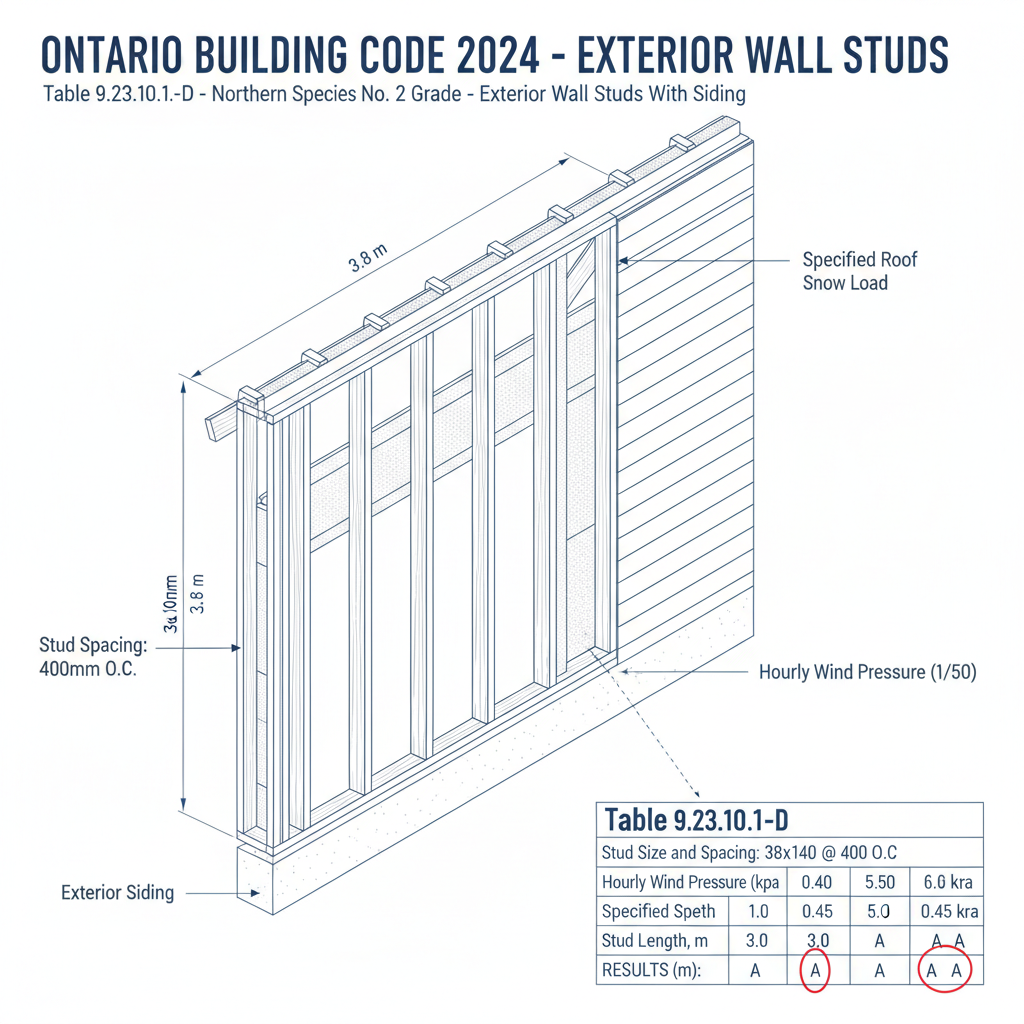
In Ontario residential construction, selecting the correct stud size and spacing is critical for structural safety and compliance with the 2024 Building Code Compendium. Table 9.23.10.1.-D outlines the requirements for Northern Species No. 2 Grade exterior wall studs when siding is used, ensuring that walls can withstand specific wind and snow loads. For professional guidance on these standards, empcontracting.ca Inc. your construction contractor in London, Ontario is here to help.
Understanding Hourly Wind Pressure and Roof Snow Loads
The code determines stud requirements based on the Hourly Wind Pressure (1/50) and Specified Roof Snow Load. These environmental factors, measured in kPa, vary significantly across Ontario regions. This specific table covers wind pressures from 0.40 to 0.60 kPa and snow loads ranging from 1.0 to 3.0 kPa.
Stud Size and Spacing Legend
To navigate the table correctly, builders must refer to the following standardized configurations:
- A: 38 × 140 mm at 400 mm on centre
- B: 38 × 140 mm at 300 mm on centre
- C: Two 38 × 140 mm studs at 400 mm on centre
- D: Two 38 × 140 mm studs at 300 mm on centre
Compliance and Critical Limitations
It is important to note that these specifications assume a roof dead load of 0.5 kPa. This table is not applicable for projects using heavy roofing materials such as concrete or clay tiles. Furthermore, wall construction must strictly conform to the requirements of Sentence 9.23.10.1.(2) to ensure the load-bearing capacity is maintained for the supported roof length and stud height.
Disclaimer: This content is generated from the Ontario Building Code for educational purposes. Always consult with a licensed professional engineer or your local building department before starting any construction project in London, Ontario.