2024 Ontario Building Code: Douglas Fir Lintel Span Guide for London Residential Construction
Sarah's Expert Insight
OBC Compliance Specialist
"In regions like London and Muskoka, accounting for high snow loads is critical; sizing lintels for a 2.0 or 2.5 kPa load is often the standard for local safety. At empcontracting.ca Inc. your construction contractor in London, Ontario, we often leverage the 15% span increase allowed by structural sheathing to provide our clients with the wider window and door openings they desire without compromising the home's structural permit requirements."
Understanding Table 9.23.12.3.-A: Douglas Fir – Larch Lintels
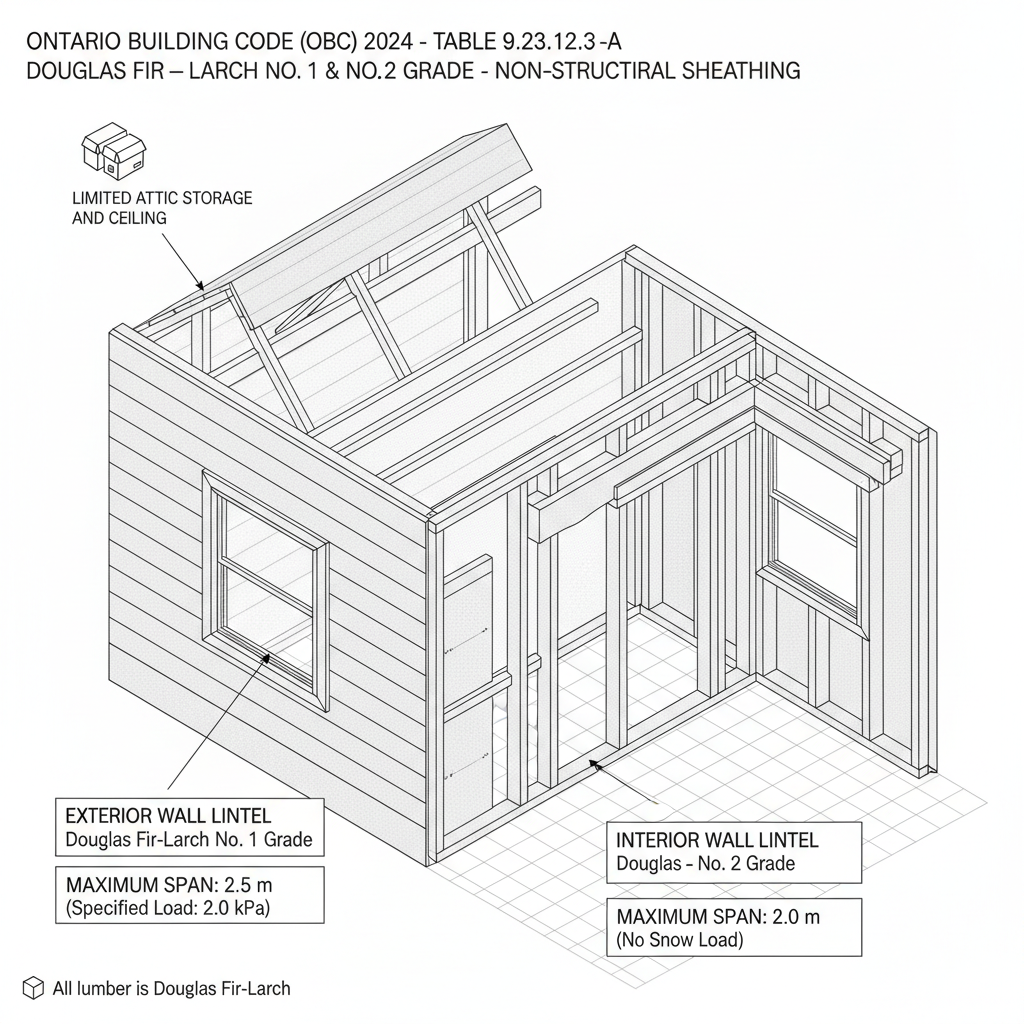
When planning your next framing project, understanding the 2024 Ontario Building Code (OBC) requirements for lintel spans is essential for structural integrity. Table 9.23.12.3.-A provides the maximum spans for No. 1 or No. 2 Grade Douglas Fir – Larch lintels under various load conditions, specifically for non-structural sheathing applications.
Key Lintel Sizes and Maximum Spans
The code specifies spans for common double-member lintel sizes, including:
- 2 – 38 × 140: Ideal for standard window and door openings.
- 2 – 38 × 184 to 2 – 38 × 286: Required for larger openings or where multiple storeys are supported above.
For example, a lintel supporting a roof and ceiling only (with a 0.6 m tributary width) can span up to 7.66 m when using a 2 – 38 × 286 configuration under a 1.0 kPa snow load. However, as the snow load increases to 3.0 kPa, this maximum span decreases to 5.66 m.
OBC Structural Requirements and Adjustments
It is important to note the specific conditions that allow for span adjustments:
Optimizing Your Build with Structural Sheathing
According to Note (1), if structural sheathing (minimum 9.5 mm panel) is used and fastened correctly, lintel spans may be increased by 15%. This is a significant advantage when designing open-concept spaces in residential builds.
Bearing and Support Specifications
Per Note (4), lintel ends must have a minimum bearing length of 38 mm for spans up to 3 m. For any span exceeding 3 m, the bearing length must be increased to at least 76 mm to ensure the load is properly transferred to the jack studs. If you are looking for a professional team to handle these complex calculations, empcontracting.ca Inc. your construction contractor in London, Ontario, ensures every opening is framed to exceed these safety standards.
Snow Load and Storey Considerations
The table accounts for varying snow loads (from 1.0 to 3.0 kPa) and whether the lintel supports one, two, or three storeys. For interior walls or lintels supporting floor joists that span the full width of the building, spans must be reduced by 15% to 25% depending on the number of storeys supported.
Disclaimer: This content is generated from the Ontario Building Code for educational purposes. Always consult with a licensed professional engineer or your local building department before starting any construction project in London, Ontario.