2024 Ontario Building Code: Maximum Spans for SPF Lintels in London Construction
Sarah's Expert Insight
OBC Compliance Specialist
"In regions like London and Muskoka, navigating the 2024 snow load requirements is critical for lintel selection to prevent structural settlement. empcontracting.ca Inc. your construction contractor in London, Ontario, specializes in these Part 9 specifications to ensure every opening—from standard doors to wide patio spans—is perfectly engineered for local climate loads."
Understanding Table 9.23.12.3.-C: SPF Lintel Span Requirements
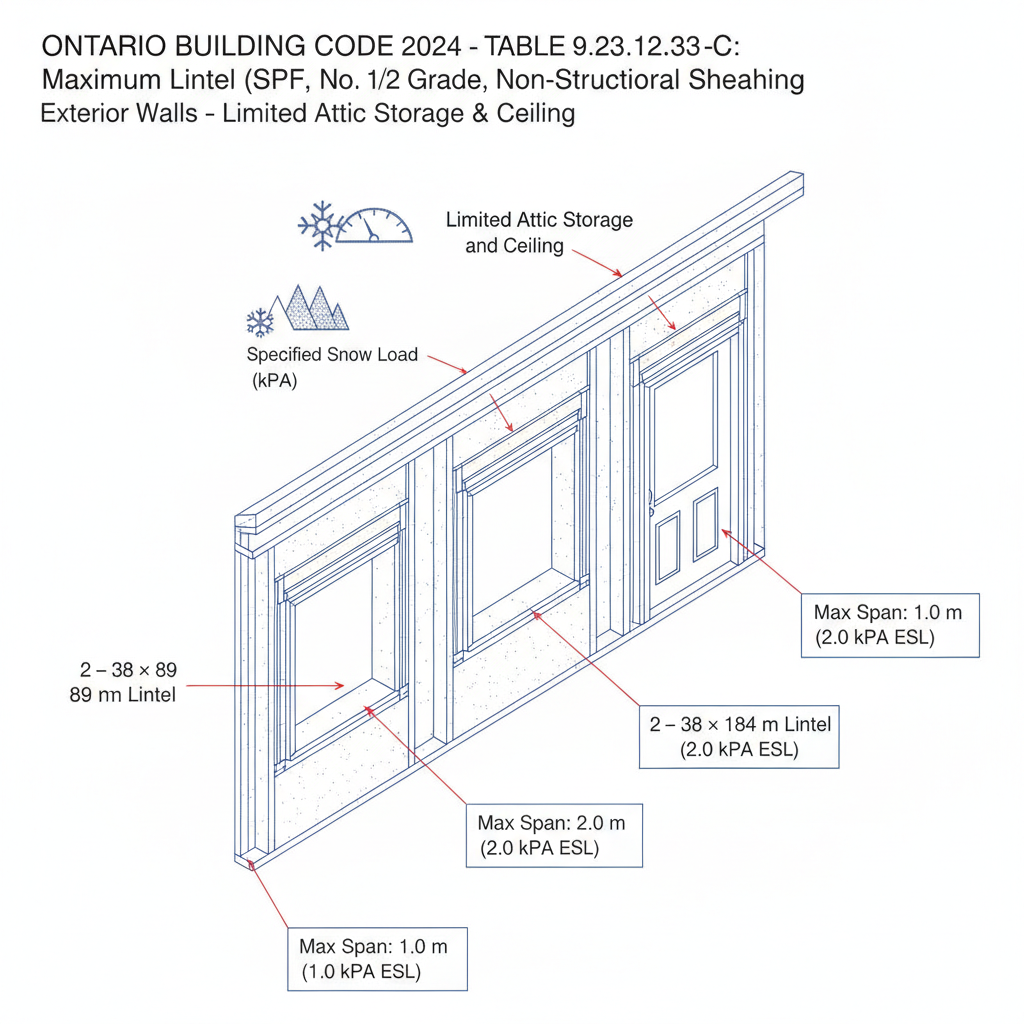
When planning a residential build or renovation, selecting the correct lintel size is critical for structural integrity. According to the 2024 Building Code Compendium, Table 9.23.12.3.-C specifies the maximum spans for Spruce-Pine-Fir (SPF) lintels of No. 1 or No. 2 grade when non-structural sheathing is used. These measurements are essential for ensuring that window and door openings can safely support the loads from roofs, ceilings, and additional storeys.
Key Lintel Dimensions and Snow Load Variables
The maximum span of a lintel is determined by its size—ranging from 2 – 38 x 89 mm up to 2 – 38 x 286 mm—and the specified snow load of the region. For exterior walls in Ontario, snow loads typically range from 1.0 to 3.0 kPa. As your expert partner, empcontracting.ca Inc. your construction contractor in London, Ontario, ensures these calculations account for the specific tributary widths and loading conditions of your site.
Critical Compliance Notes for Ontario Builders
Under the OBC, several factors can modify these span limits:
- Structural Sheathing: If structural sheathing (minimum 9.5 mm thick) is applied, lintel spans may be increased by 15%.
- Bearing Length: Minimum bearing length must be 38 mm for spans up to 3 m, increasing to 76 mm for spans exceeding 3 m.
- Floor Joist Spans: If floor joists span the full width of the building without intermediate support, the allowable lintel span must be reduced by 15% to 25% depending on the number of storeys supported.
Exterior vs. Interior Wall Applications
The table distinguishes between lintels supporting only a roof and ceiling versus those supporting one, two, or three storeys. Interior wall lintels often allow for different span maximums compared to exterior walls, particularly when attic storage is limited. For complex multi-storey designs in London, Oakville, or Muskoka, precise adherence to Table 9.23.12.3.-C is mandatory to pass framing inspections.
Disclaimer: This content is generated from the Ontario Building Code for educational purposes. Always consult with a licensed professional engineer or your local building department before starting any construction project in London, Ontario.