2024 Ontario Building Code Compliance Alternatives for Residential Renovations in London, Ontario
Sarah's Expert Insight
OBC Compliance Specialist
"These Part 11 compliance alternatives are vital for heritage renovations in London and cottage upgrades in Muskoka, where existing structural heights and layouts often conflict with modern standards. At empcontracting.ca Inc. your construction contractor in London, Ontario, we use these alternatives to help clients preserve the architectural character of their homes while ensuring full legal compliance and safety."
Navigating the complexities of the 2024 Building Code Compendium is essential for any successful renovation. Table 11.5.1.1.-C outlines specific compliance alternatives (C.A.) for residential occupancies, allowing for flexibility when modernizing existing structures. Whether you are updating a historic home or finishing a basement, empcontracting.ca Inc. your construction contractor in London, Ontario, ensures your project meets these safety and structural standards.
Key Residential Compliance Alternatives (Part 11 OBC)
The following alternatives provide relief from standard Part 9 requirements when working with existing residential buildings, ensuring that upgrades are both practical and compliant.
Carbon Monoxide Alarms and Sewage Systems
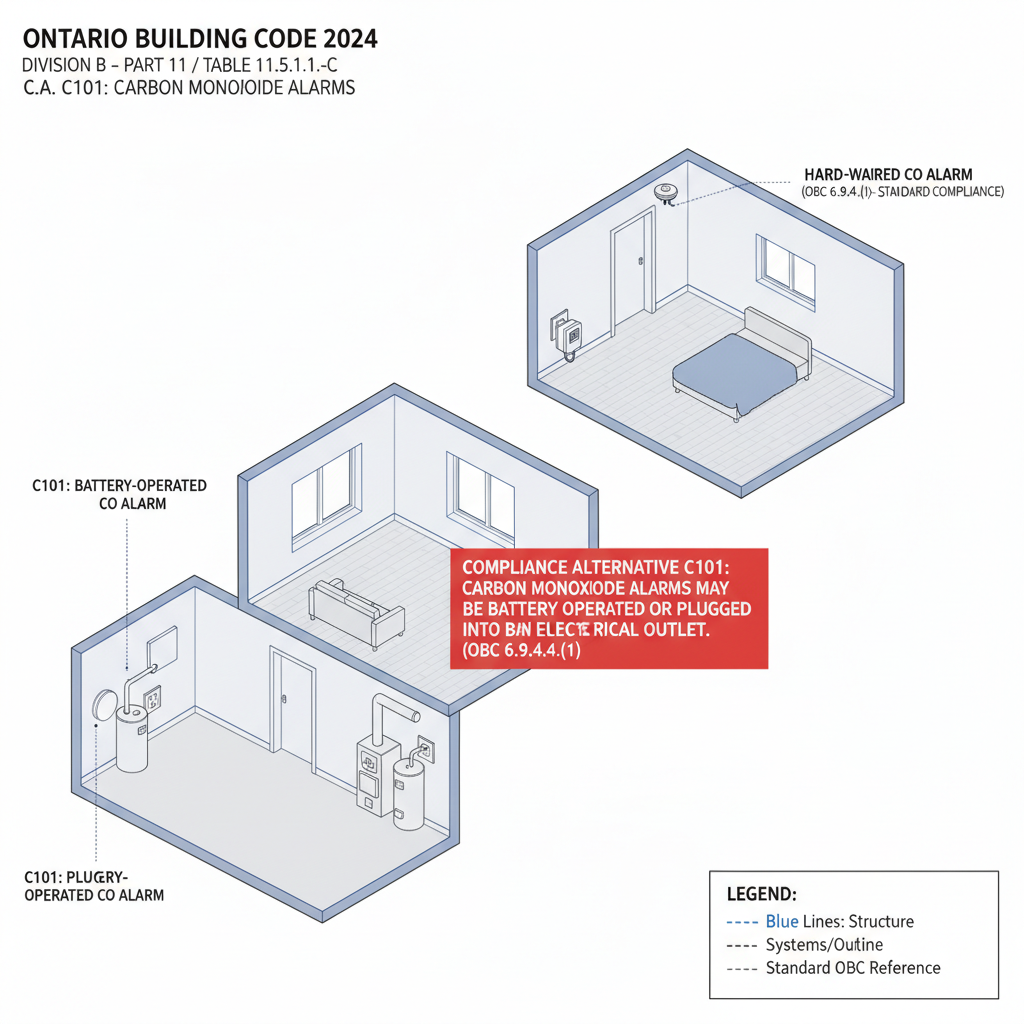
Under C101, carbon monoxide alarms are permitted to be battery-operated or plugged into electrical outlets rather than being hardwired. For properties in more rural settings or larger lots, C.A. numbers C102 and C103 permit existing sewage system clearances to remain acceptable during replacement, provided the capacity does not increase and the class remains the same.
Lumber Reuse and Structural Integrity
Sustainability in construction is supported by C104, which allows for the reuse of sound, used lumber without a grade stamp. As long as the lumber is free of termite infestation and significant physical damage (like excessive notches or nail splits), it can be utilized for spans based on minimum grade calculations.
Room Dimensions and Egress Requirements
Space constraints in older buildings are addressed through several specific alternatives:
- Room Height (C105): Existing dwelling units (excluding secondary suites) may have a reduced minimum room height of 1,950 mm over required floor areas.
- Doors and Sidelights (C106-C109): Door heights can be reduced to suit existing ceilings, and existing doors may be reused or relocated if they are properly identified or protected.
- Glazing and Ventilation (C110): For rooms not requiring egress windows, glass areas may be reduced by up to 50%, and interior rooms created by additions may not require direct windows if specific opening ratios to adjoining rooms are met.
Disclaimer: This content is generated from the Ontario Building Code for educational purposes. Always consult with a licensed professional engineer or your local building department before starting any construction project in London, Ontario.