2024 Ontario Building Code Compliance Alternatives for Residential Renovations in London, Ontario
Sarah's Expert Insight
OBC Compliance Specialist
"Navigating Part 11 compliance alternatives is a game-changer for high-density conversions in London's core or cottage expansions in Muskoka. These provisions allow us to preserve the character of older 'Residential Occupancies' while ensuring modern safety; however, always remember that the Chief Building Official has the final say on whether an existing guard or handrail is considered 'unsafe' despite these allowances."
When upgrading existing residential properties, navigating Table 11.5.1.1.-C of the Ontario Building Code (OBC) is essential for a successful project. At empcontracting.ca Inc. your construction contractor in London, Ontario, we specialize in applying these compliance alternatives to ensure your renovation meets safety standards while respecting the constraints of older structures.
Understanding Compliance Alternatives for Residential Occupancies
Part 11 of the OBC provides flexibility for existing buildings through Compliance Alternatives (C.A.). These allow for deviations from standard Part 9 requirements, provided specific safety thresholds are met.
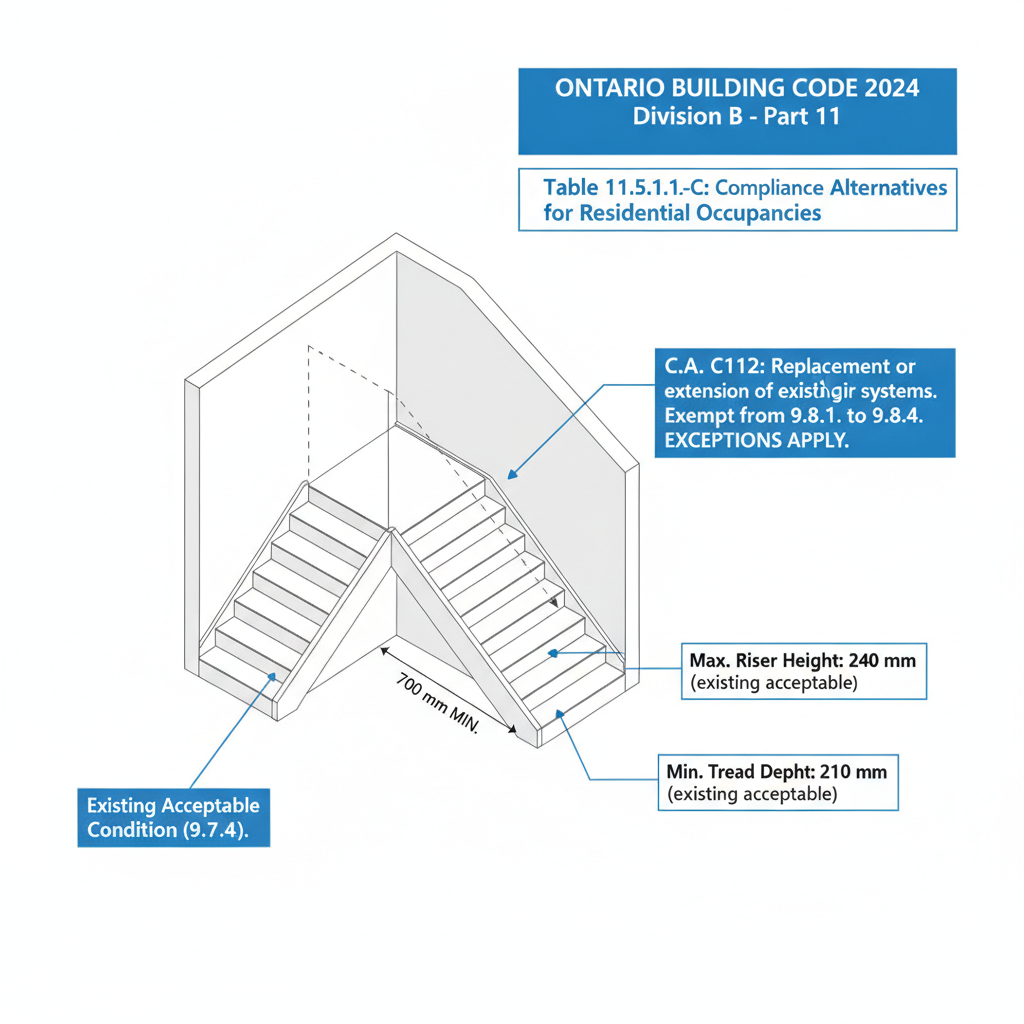
Stairways, Handrails, and Guards (C112 - C117)
Renovating historic homes in London often involves narrow or steep staircases. Under C.A. C112, replacement stairs are exempt from some Part 9 provisions if they maintain:
- A minimum width of 700 mm between wall faces.
- A minimum clear height of 1800 mm over the tread nosing.
Existing handrails (C116) and guards (C117) are generally acceptable unless the Chief Building Official deems them unsafe, saving homeowners significant costs during heritage restorations.
Exits and Corridor Widths (C121 - C123)
The 2024 Building Code Compendium adjusts exit requirements based on the number of units:
- Buildings with up to 4 units: Exit facilities and public corridors may be a minimum of 800 mm wide.
- Buildings with more than 4 units: The minimum width increases to 900 mm.
- Clear Height: An existing clear height of 1950 mm is acceptable (C123).
Fire Separations and Safety (C125 - C128)
Fire safety remains a priority in multi-unit conversions. C.A. C125 allows for a 30-minute fire separation in buildings with four or fewer dwelling units. For more complex enclosures, such as those covered under C128, a 45-minute fire-resistance rating may be required to meet compliance. Choosing empcontracting.ca Inc. your construction contractor in London, Ontario ensures these technical fire safety ratings are professionally managed.
Disclaimer: This content is generated from the Ontario Building Code for educational purposes. Always consult with a licensed professional engineer or your local building department before starting any construction project in London, Ontario.