2024 OBC Compliance Alternatives for Business and Mercantile Occupancies | empcontracting.ca Inc.
Sarah's Expert Insight
OBC Compliance Specialist
"Leveraging Part 11 compliance alternatives is a game-changer for commercial retrofits in historic areas like downtown London or the lakeside districts of Oakville and Muskoka. These provisions allow us at empcontracting.ca Inc. to maximize the utility of existing footprints and heritage features without the prohibitive costs of structural widening or staircase relocation, provided we implement the correct compensatory fire safety measures."
When renovating existing commercial spaces, understanding the 2024 Ontario Building Code (OBC) Part 11 is crucial. These Compliance Alternatives (C.A.) provide flexibility for Business and Mercantile occupancies, allowing for the preservation of existing structures while maintaining safety standards. As empcontracting.ca Inc. your construction contractor in London, Ontario, we specialize in applying these specific regulations to streamline your commercial renovation projects.
Overview of Business and Mercantile Compliance Alternatives (Table 11.5.1.1.-D/E)
Table 11.5.1.1.-D/E outlines specific conditions where existing building elements that do not strictly meet new construction standards may be accepted. This is particularly relevant for heritage buildings and older storefronts in Ontario's urban cores.
Corridor and Doorway Flexibilities
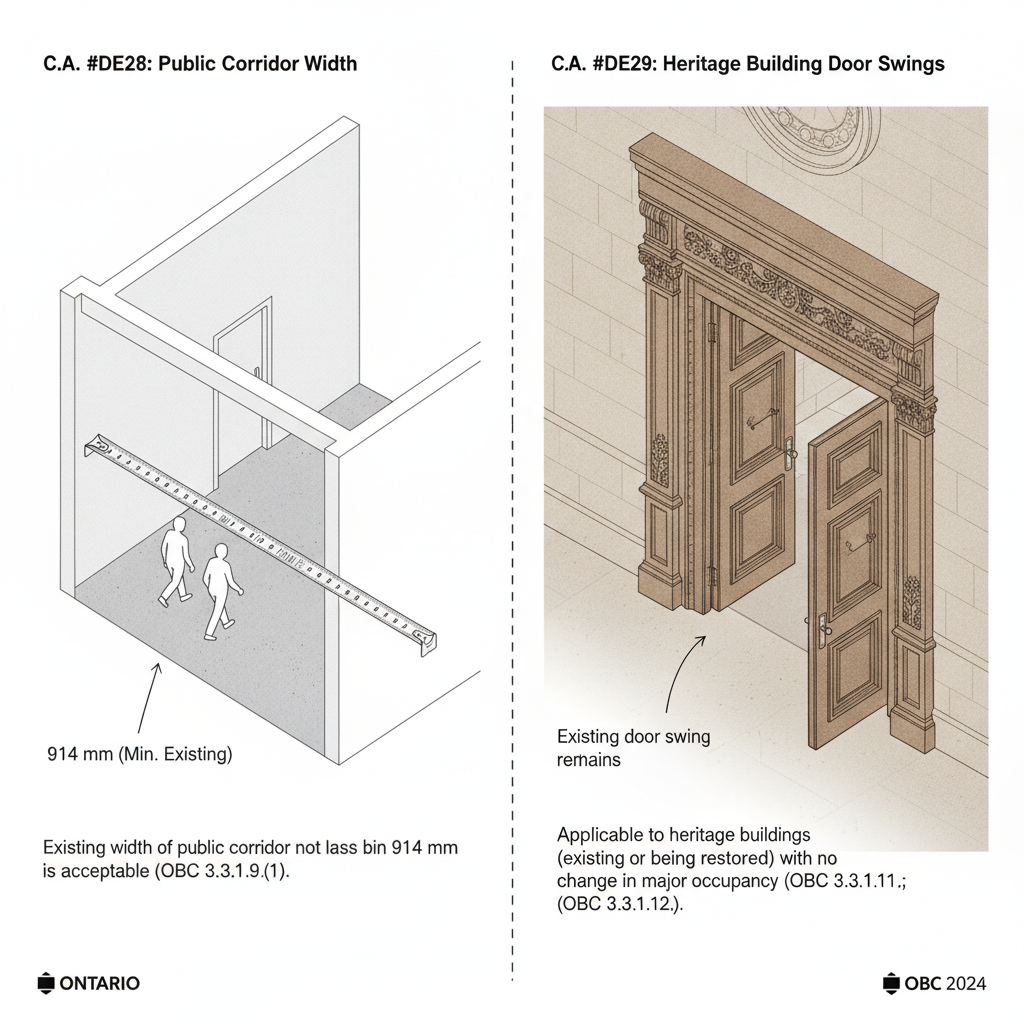
- DE28 & DE30: Existing public corridors with a width of at least 914 mm and doors as narrow as 600 mm are considered acceptable under specific renovation contexts.
- DE29 & DE33: Heritage buildings enjoy significant exemptions regarding door swings and certain Part 3 requirements, provided the occupant load remains under 100.
- DE34 & DE37: Architectural features like stained, etched, or leaded glass are permitted to remain in exits and corridors, preserving the building's aesthetic character.
Exit Capacities and Fire Safety Measures
Managing occupant loads and fire separations is a critical component of any commercial build-out. The following alternatives offer strategic paths for compliance:
- DE32: Non-conforming access to exits can be acceptable if the occupant load increase is under 15% and enhanced safety measures like sprinklers or early warning systems are installed.
- DE38: Travel distances that exceed modern standards may be permitted if the floor area is fully sprinklered.
- DE42: Fire separation ratings for exits are scaled based on building height, allowing for 30-minute ratings in buildings up to 3 storeys.
Stairways and Signage
DE31 & DE41
Existing curved stairs and headroom clearances of at least 1980 mm are acceptable under these compliance alternatives, reducing the need for costly structural alterations during a change of use or renovation. Furthermore, existing illuminated exit signs (DE44) and visually apparent exit signs (DE46) remain compliant if they are functional and legible.
For expert guidance on these regulations, trust empcontracting.ca Inc. your construction contractor in London, Ontario to manage your project from permit to completion.
Disclaimer: This content is generated from the Ontario Building Code for educational purposes. Always consult with a licensed professional engineer or your local building department before starting any construction project in London, Ontario.