2024 Ontario Building Code Guide: Drainage, HVAC Ducts, and Dwelling Unit Standards
Sarah's Expert Insight
OBC Compliance Specialist
"As a senior consultant at empcontracting.ca Inc., your construction contractor in London, Ontario, I have seen how the 2024 updates to duct-sealing and fire-separation requirements significantly impact project timelines. Whether we are working on a custom cottage in Muskoka or a high-end renovation in Oakville, meticulous documentation of pipe testing and fire-damper installation is the key to passing municipal inspections on the first attempt."
Navigating the 2024 Ontario Building Code (OBC) is essential for any major renovation or new build. At empcontracting.ca Inc. your construction contractor in London, Ontario, we ensure every project meets these rigorous provincial standards for safety and efficiency.
Plumbing and Drainage Systems
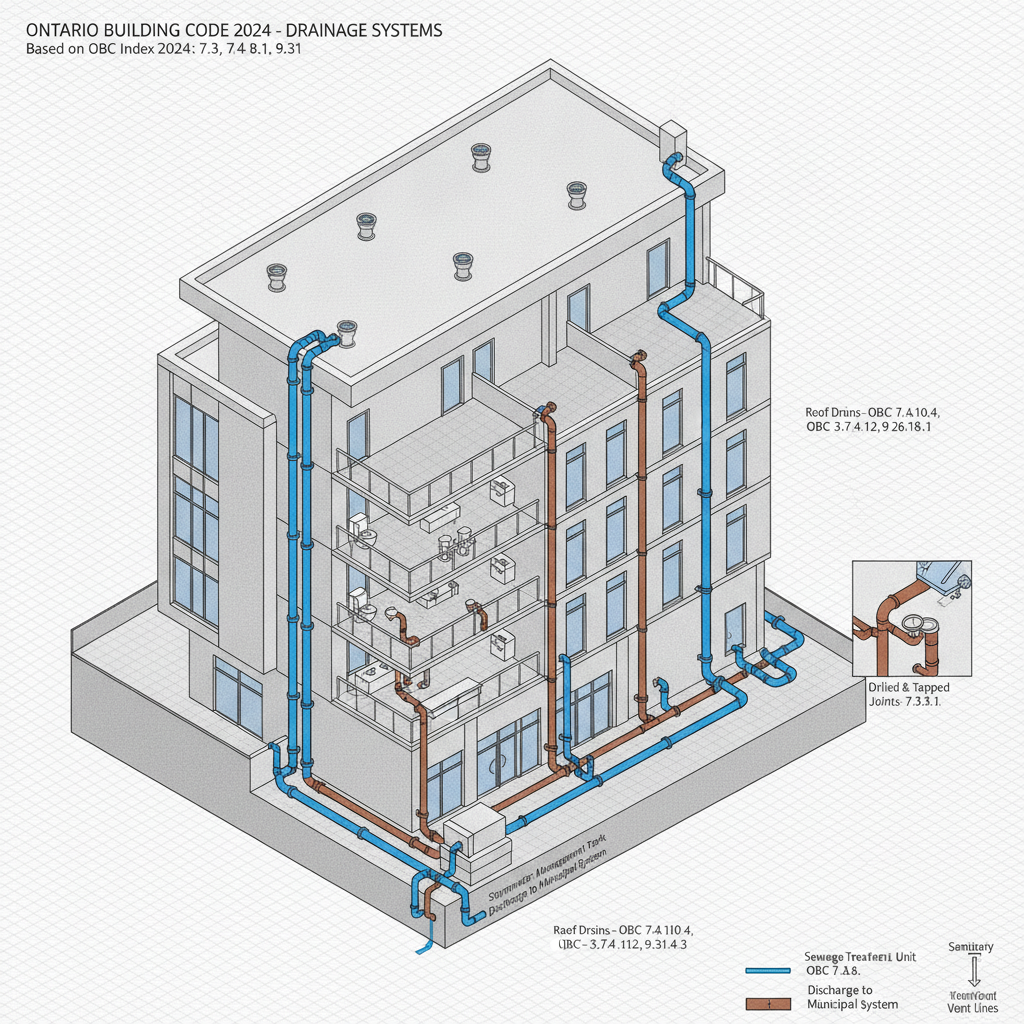
Drainage and Pipe Requirements
The OBC Section 7.4 outlines specific regulations for the size of pipes (7.4.9) and storm drainage (7.4.2.1). Testing of these systems (7.3.6) and the proper installation of traps (7.4.5) are mandatory to prevent sewage backup and maintain sanitary conditions. Our team manages complex installations including floor drains for commercial spaces (3.6.2.7) and specialized roof drainage systems (5.6.2.2) to protect building envelopes.
HVAC Duct Systems and Fire Safety
Duct Construction and Installation
Ductwork requirements are covered under Sections 6.3.2 and 9.33.6. These standards dictate the materials used—ranging from aluminum (9.33.6.5) to noncombustible materials (3.1.5.18)—and require strict adherence to fire stop and fire damper protocols (3.1.8.7). Ensuring proper clearance (6.3.2.6) and insulation (3.1.5.15) is critical for energy efficiency and life safety, particularly when ducts penetrate fire separations.
Smoke Detection and Ventilation
Modern codes require duct-type smoke detectors (3.2.4.12) to be integrated into HVAC systems to prevent the spread of smoke during an emergency. Proper sealing (6.3.2.19) and leakage testing ensure that the ventilation system operates within design parameters.
Dwelling Unit Life Safety Standards
Egress and Fire Protection
For residential projects, the OBC specifies strict requirements for dwelling units, including fire alarm audibility (3.2.4.18) and fire-resistance ratings (9.10.8.10). Access and accessibility are prioritized through regulated door swings (3.4.6.12), hallway widths (9.5.4.1), and the installation of guards and handrails (9.8.7, 9.8.8) to ensure occupant safety.
Disclaimer: This content is generated from the Ontario Building Code for educational purposes. Always consult with a licensed professional engineer or your local building department before starting any construction project in London, Ontario.