2024 Ontario Building Code Guide: Mass Timber, Excavation, and Environmental Standards
Sarah's Expert Insight
OBC Compliance Specialist
"Navigating the 2024 OBC updates for mass timber and environmental separation is essential for durable builds in London, Oakville, and Muskoka. At empcontracting.ca Inc. your construction contractor in London, Ontario, we specialize in implementing these complex safety and ventilation standards to ensure your project remains compliant, energy-efficient, and structurally sound for years to come."
Introduction to 2024 OBC Standards for Modern Construction
The 2024 Building Code Compendium provides rigorous guidelines for structural integrity and life safety. As the industry evolves, understanding the nuances of combustible construction and environmental separation is vital for projects in Southwestern Ontario and the Greater Toronto Area.
Mass Timber and Combustible Construction (Section 3.1.6)
Encapsulation and Fire Safety
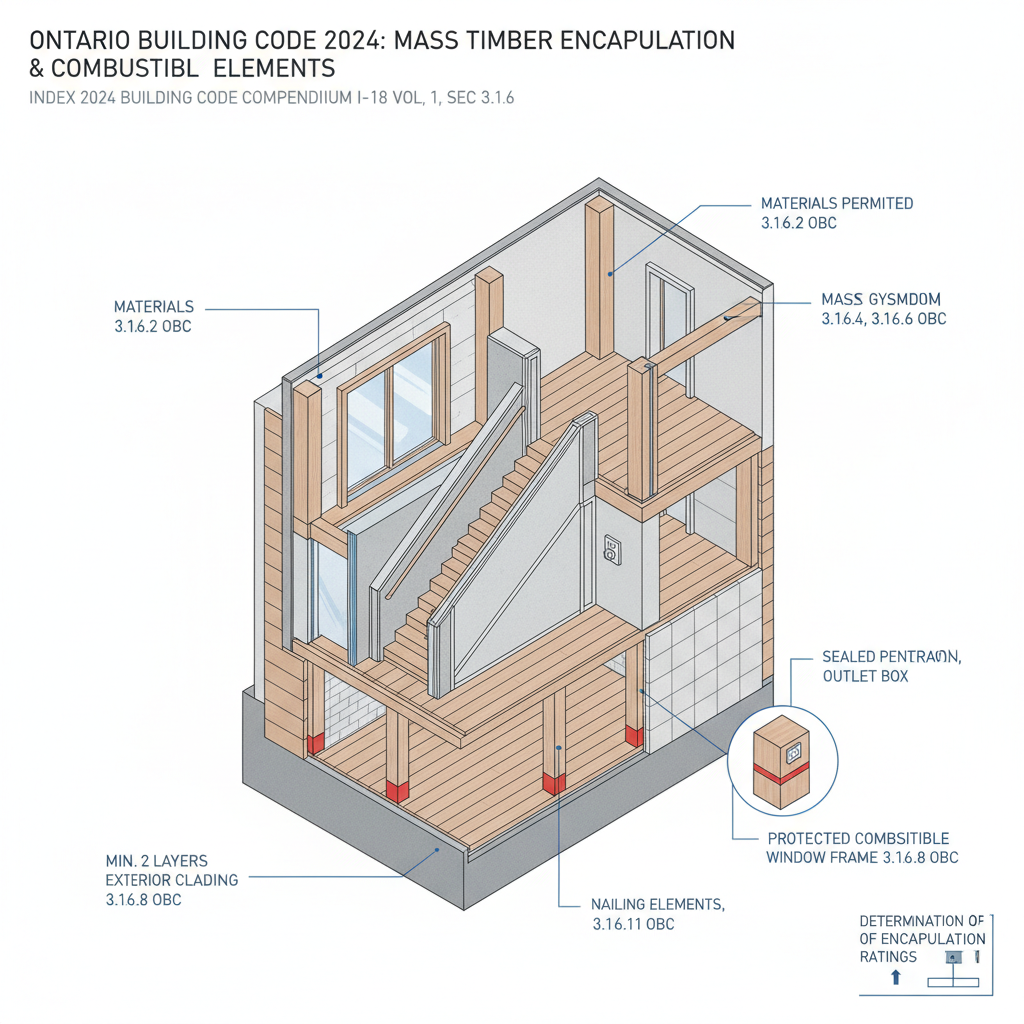
The code outlines specific requirements for the encapsulation of mass timber elements (3.1.6.4) and the determination of encapsulation ratings (3.1.6.5). These regulations ensure that combustible stairs and window sashes (3.1.6.8, 3.1.6.13) meet safety benchmarks to protect occupants in multi-story developments.
Exterior Cladding and Exposure Protection
Specific standards for exterior cladding (3.1.6.9) and spatial separation (3.2.3.7) are critical for preventing fire spread between closely situated buildings, a common concern in dense urban developments.
Environmental Separation and Energy Efficiency
Part 5 and Part 9 of the OBC focus on the building envelope's performance. This includes strict controls for air leakage (9.25.3), condensation (9.25), and heat transfer. For properties in damp or varied climates like Muskoka or London, the implementation of proper dampproofing (9.13.2) and soil gas control (9.13.4) is mandatory to ensure long-term structural health.
Excavation, Grading, and Site Preparation
Structural Design and Water Control
Excavations must be designed to handle environmental loads and protect against erosion (4.2.5.6). In regions prone to frost, such as London, Ontario, the protection of excavations from freezing (9.12.1.3) and ensuring proper backfill (9.12.3) are essential steps to prevent foundation shifts.
Mechanical Ventilation and Exhaust Systems
Exhaust Capacity and Ducting
Proper ventilation is addressed through detailed requirements for exhaust capacity (9.32.3.3) and duct insulation (6.3.2.10). Special attention is given to fire dampers in exhaust ducts (9.10.13.13) and systems serving cooking equipment to mitigate fire risks within the kitchen and laundry areas.
Life Safety: Exits and Barrier-Free Access
The OBC mandates specific widths and capacities for exits (3.4.1.2) to ensure safe egress. This includes the implementation of barrier-free entrances (3.8.1.2) and specialized door hardware (3.4.6.16) to accommodate all users, reflecting the code’s commitment to accessibility and inclusive design.
Disclaimer: This content is generated from the Ontario Building Code for educational purposes. Always consult with a licensed professional engineer or your local building department before starting any construction project in London, Ontario.