Essential 2024 Ontario Building Code Standards: Exits, Fire Safety, and Exterior Walls
Sarah's Expert Insight
OBC Compliance Specialist
"The 2024 OBC updates regarding 'Exposing Building Face' are critical for our clients in London and Oakville, where tighter lot lines require precise fire-resistance calculations to maximize window sizes. At empcontracting.ca Inc. your construction contractor in London, Ontario, we also emphasize the expansion and contraction requirements for Muskoka waterfront properties to prevent siding and pipe failure during extreme temperature fluctuations."
Navigating the complex requirements of the 2024 Ontario Building Code (OBC) is vital for any successful renovation or new build. At empcontracting.ca Inc. your construction contractor in London, Ontario, we specialize in implementing these technical standards to ensure your project is both compliant and safe.
Comprehensive Exit and Egress Requirements
The OBC provides rigorous guidelines for exits to ensure occupant safety during emergencies. Whether it is a secondary suite or a commercial space, several factors must be considered:
Hardware and Accessibility
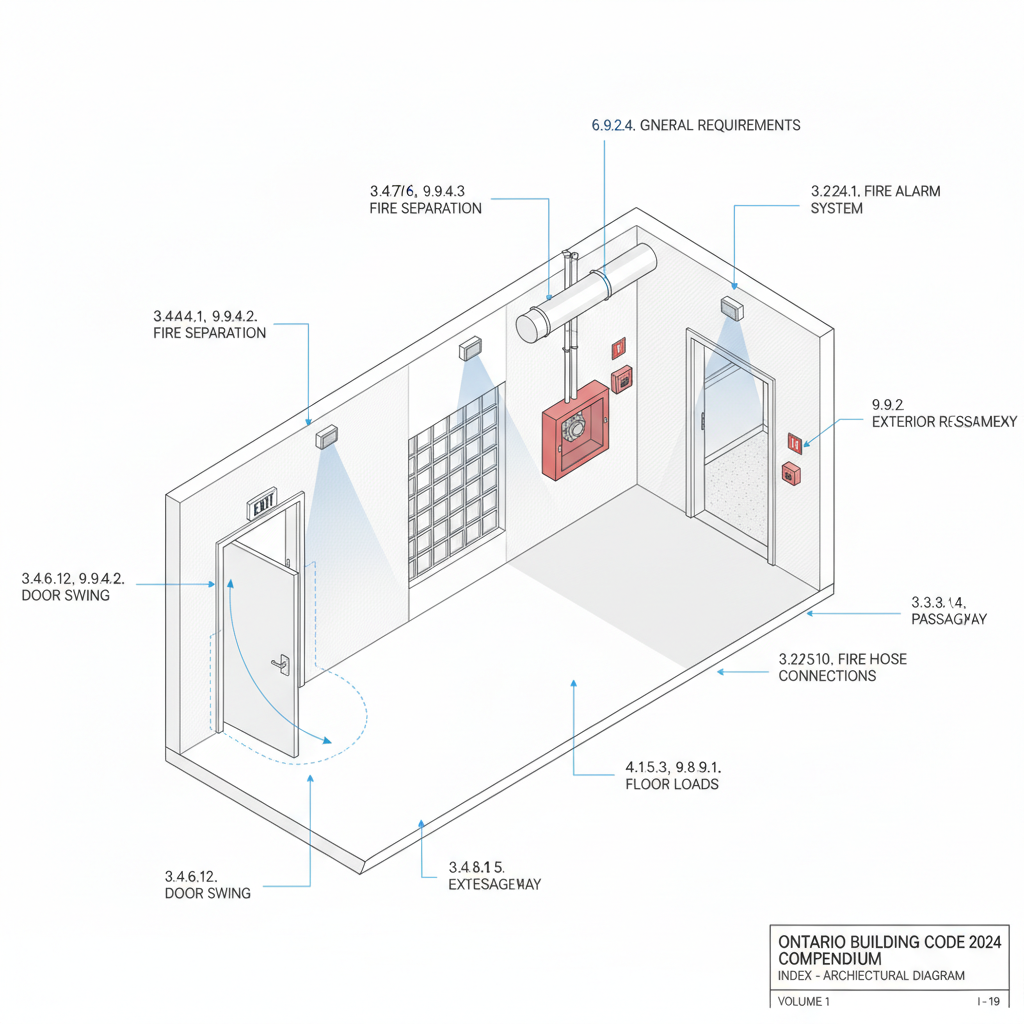
- Door Swing and Hardware: Sections 3.4.6.12 and 3.4.6.16 dictate how doors must operate to prevent bottlenecks during an evacuation.
- Clearance and Width: Minimum headroom (3.4.3.4) and width (9.9.3.2) are strictly enforced to accommodate safe passage.
- Tactile Signs and Visibility: Standards for tactile signage (3.8.3.18) ensure that exits are identifiable for all individuals, including those with visual impairments.
Fire Protection and Separation
Exits must be protected from the rest of the building. This includes fire separations (3.4.4.1), the use of wired glass (9.9.4.3), and ensuring the integrity of the exit remains uncompromised by service rooms or storage.
Durability: Expansion and Contraction Standards
Ontario's climate requires buildings to withstand significant thermal shifts. The OBC outlines requirements for:
- Siding and Piping: Specific installation methods for vinyl siding (9.27.5.6) and plumbing (7.3.3.9) to allow for material movement.
- Environmental Separators: Ensuring the building envelope handles expansion without failing (5.2.2.1).
Exposing Building Face and Spatial Separation
To prevent fire from jumping between structures, the code regulates the 'Exposing Building Face.' This involves calculating the 'limiting distance' to determine how many windows or glazed openings are permitted on a wall (9.10.14.4) and the required fire-resistance rating of exterior walls (3.1.7.2).
Exterior Wall Protection
From portable extinguishers (9.10.20.4) to the protection of structural members, every exterior element must be designed to mitigate fire risks and environmental loads like wind and earthquake forces.
Disclaimer: This content is generated from the Ontario Building Code for educational purposes. Always consult with a licensed professional engineer or your local building department before starting any construction project in London, Ontario.