Understanding 2024 Ontario Building Code Fire Safety: Fire Alarms, Fire Blocks, and Egress Standards
Sarah's Expert Insight
OBC Compliance Specialist
"The 2024 OBC updates regarding fire detection and compartmentalization significantly impact both modern urban builds in London and cottage country renovations in Muskoka. As empcontracting.ca Inc. your construction contractor in London, Ontario, we find that early coordination of fire alarm verification and fire block inspections is the best way to prevent costly occupancy delays. Ensuring your project meets these specific indexing standards is not just about compliance, but about guaranteeing the long-term safety of your investment."
Navigating the complexities of the 2024 Building Code Compendium is essential for any successful build. At empcontracting.ca Inc. your construction contractor in London, Ontario, we specialize in implementing the rigorous fire safety standards required by the OBC to protect lives and property.
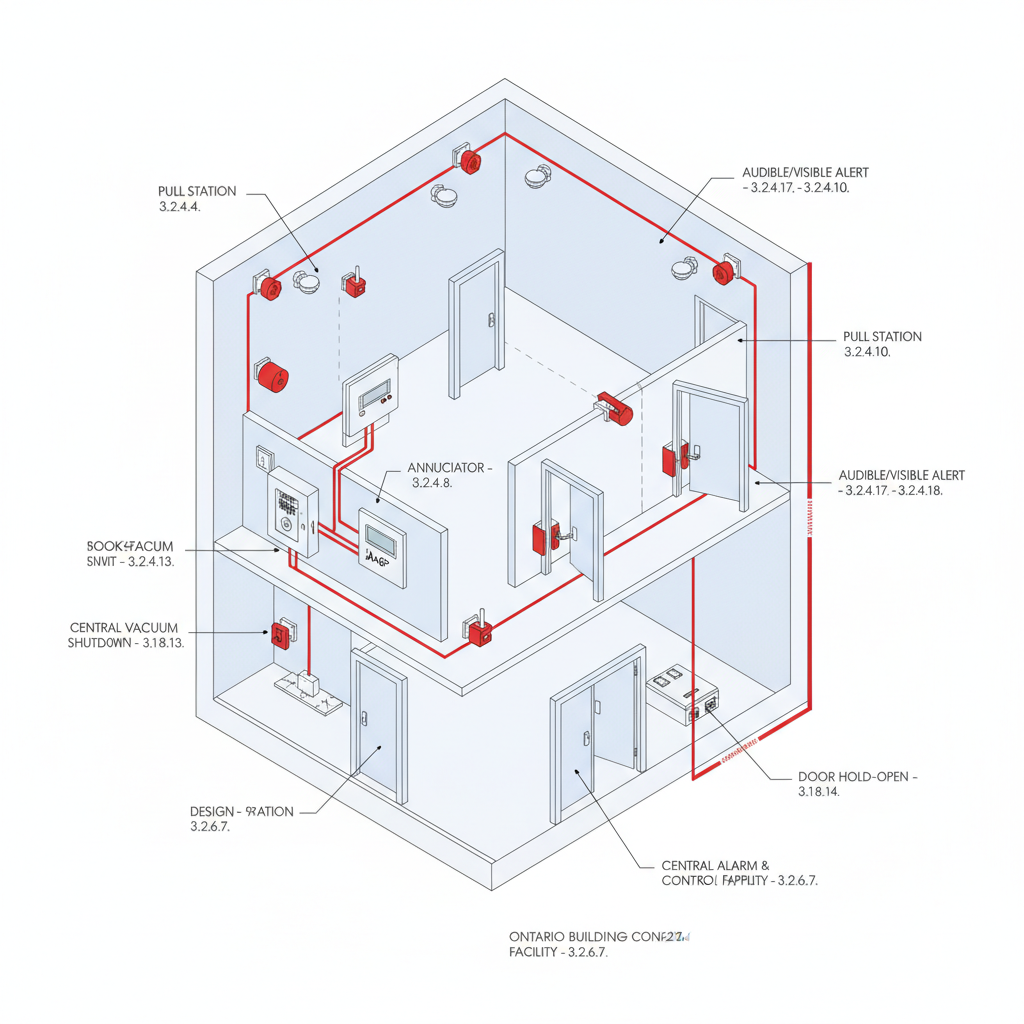
Fire Alarm and Detection Systems (OBC 3.2.4. and 9.10.18.)
The latest updates to the Ontario Building Code emphasize the reliability and integration of fire alarm systems. From single-stage to two-stage systems, the code dictates specific requirements for audibility, visual signals, and emergency power supplies. Key sections like 3.2.4.7. mandate signals to fire departments, while 9.10.19.5. focuses on the crucial interconnection of smoke alarms in residential settings.
Critical Components of Detection
- Smoke and Heat Detectors: Precise placement according to sections 3.2.4.11. and 9.10.18.5.
- Voice Communication Systems: Required under 3.2.4.22. for specific building heights and occupancies.
- Central Vacuum Shutdown: A safety requirement under 3.2.4.13. to prevent the spread of smoke.
Fire Blocks and Fire Compartment Integrity
Fire blocks are a primary defense against the spread of fire within concealed spaces. The OBC index (3.1.11. and 9.10.16.) requires fire blocks in floor assemblies, crawl spaces, and even eave overhangs. Using the correct materials as outlined in 3.1.11.7. ensures that fire cannot migrate through wall assemblies or roof structures undetected.
Dampers and Separations
Fire dampers and fire separations act as critical barriers. Section 3.1.8.7. outlines the installation of dampers in HVAC systems to maintain the integrity of fire compartments, while 9.10.9.9. details requirements for penetrating fire separations in smaller residential builds.
Safe Egress and Firefighting Access
For existing buildings and new developments in urban centers like London, fire escapes (3.4.7.) and firefighting access (9.10.20.) are non-negotiable. This includes ensuring proper clearances for fire department connections (3.2.5.5.) and maintaining headroom and landing standards for emergency stairs.
Residential Fireplaces and Chimneys (OBC 9.22.)
In regions like Muskoka and Oakville, custom fireplaces are a popular feature. The OBC section 9.22. provides strict guidelines on footings, combustion air, and clearances to combustible materials to prevent chimney fires and ensure structural stability.
Disclaimer: This content is generated from the Ontario Building Code for educational purposes. Always consult with a licensed professional engineer or your local building department before starting any construction project in London, Ontario.