2024 Ontario Building Code (OBC) Standards for Flashing, Flooring, and Plumbing: A Guide for London, Ontario Construction
Sarah's Expert Insight
OBC Compliance Specialist
"Navigating the 2024 OBC updates for flashing and subflooring is critical for ensuring moisture management in Southwestern Ontario's varied climate. At empcontracting.ca Inc. your construction contractor in London, Ontario, we prioritize these technical requirements to prevent long-term structural damage in every project, from Muskoka cottages to Oakville estates. Our expertise ensures that every floor-on-ground and roof junction meets the highest safety and durability standards mandated by the province."
Understanding the 2024 Ontario Building Code (OBC) is essential for maintaining the structural integrity and safety of residential and commercial properties. As a leading industry provider, empcontracting.ca Inc. your construction contractor in London, Ontario, ensures all projects adhere to these rigorous technical indexes.
Building Envelope and Flashing Requirements
Roof and Wall Flashing Standards
The OBC Part 9 (Div B) provides specific guidelines for flashing to prevent moisture ingress. This includes detailed requirements for chimney flashing (9.26.4.6), roof-to-masonry junctions (9.26.4.6), and valley flashing (9.26.4.3). Proper installation of flashing at windows and doors (9.7.6.2) is critical for protecting the building envelope from the harsh Ontario climate.
Wall and Masonry Protection
Section 9.20.13 outlines the necessity for flashing in masonry walls and cavity walls. These regulations cover materials, fastening, and drainage sealing to ensure that moisture does not accumulate within the wall assembly, which is vital for long-term durability in regions like London and Oakville.
Interior Flooring and Structural Floor Systems
Floor Areas and Accessibility
The OBC governs floor area design, specifically focusing on barrier-free paths of travel (3.3.1.7) and occupant loads (3.1.17). Whether managing care facilities or self-service storage buildings, the code dictates strict separation of suites and emergency access requirements.
Material Specifications for Flooring
Section 9.30 details the installation of various flooring types, including wood strips, ceramic tiles, and resilient flooring. At empcontracting.ca Inc. your construction contractor in London, Ontario, we ensure that subfloors and underlays (9.30.2) meet load-bearing and water-resistance standards (9.30.1.2) to prevent vibration and structural failure.
Plumbing, Drainage, and Safety Systems
Plumbing Flanges and Joints
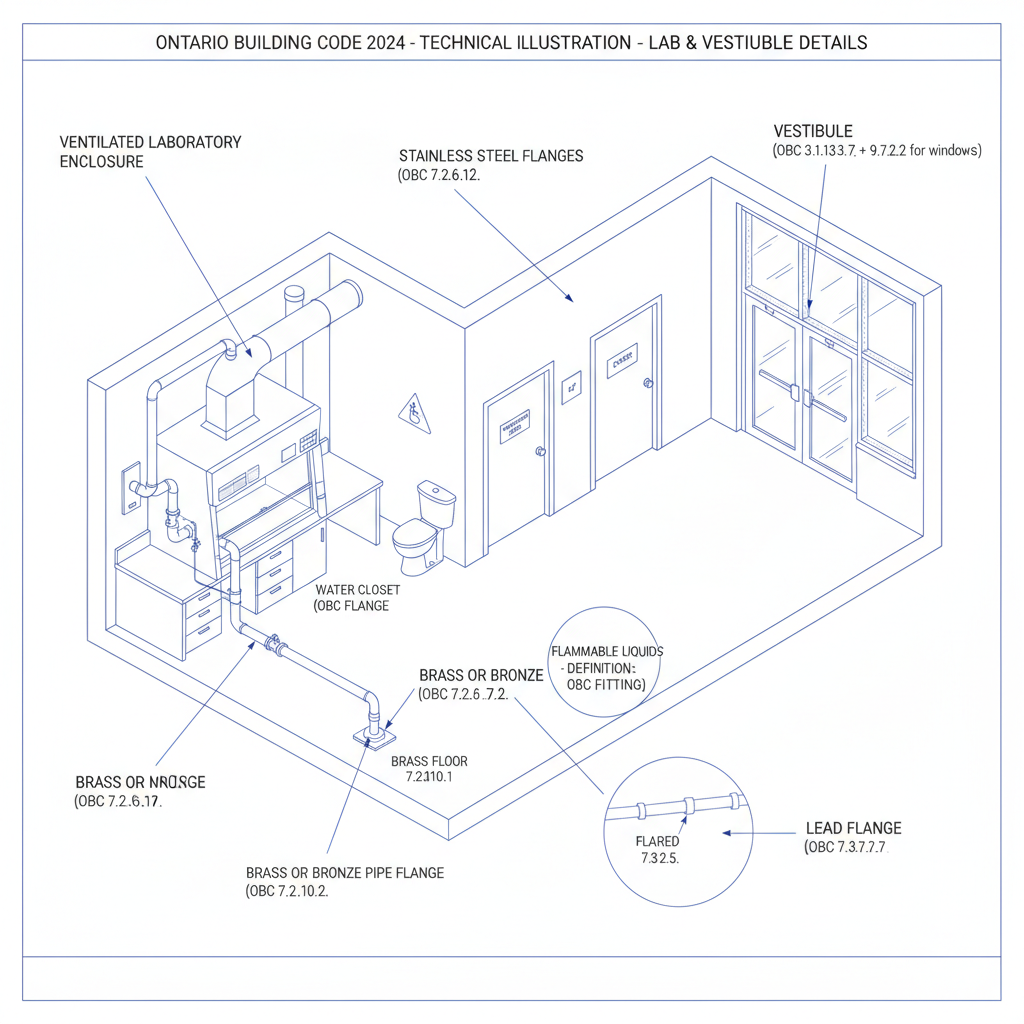
The 2024 Compendium specifies the use of various flanges—including brass, lead, and stainless steel (7.2)—to ensure watertight connections in drainage systems. Flared joints (7.3.2.5) and floor outlet fixtures must be installed according to Part 7 to maintain sanitary conditions.
Hazardous Material Management
For industrial and commercial projects, the storage and dispensing of flammable liquids (3.3.6.4) are heavily regulated. This includes specific door threshold requirements and piping insulation in trenches to mitigate fire risks and ensure occupant safety.
Disclaimer: This content is generated from the Ontario Building Code for educational purposes. Always consult with a licensed professional engineer or your local building department before starting any construction project in London, Ontario.