2024 Ontario Building Code HVAC and Construction Standards: Expert Guide for London Projects
Sarah's Expert Insight
OBC Compliance Specialist
"The 2024 OBC updates emphasize tighter integration between HVAC efficiency and fire safety, especially regarding structural movement and system pressure. In regions like London and Muskoka, where temperature fluctuations are extreme, ensuring your contractor understands the nuances of Part 6 and Part 9 compliance is the difference between a passed inspection and a costly rework. empcontracting.ca Inc. provides the technical oversight necessary to navigate these high-importance building standards seamlessly."
Navigating the 2024 Ontario Building Code (OBC) is essential for any successful renovation or new build. At empcontracting.ca Inc. your construction contractor in London, Ontario, we specialize in translating these complex regulations into high-quality builds that prioritize safety and efficiency.
Heating, Ventilating, and Air-Conditioning (HVAC) Systems
Design, Installation, and Capacity
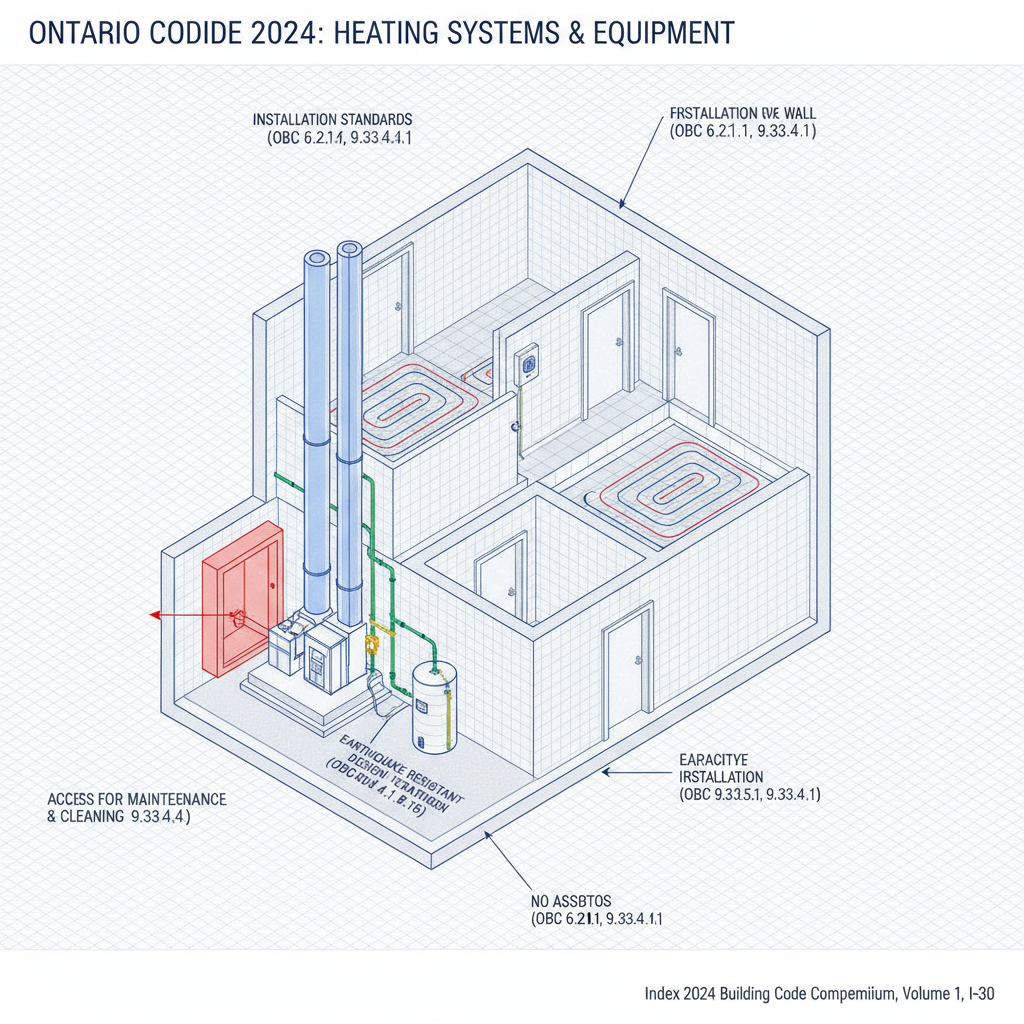
According to OBC Part 6 and 9.33, heating systems must be designed for optimal capacity and protection from environmental factors. Key requirements include protection from freezing (6.2.1.6) and strict adherence to installation standards (9.33.4.1) to ensure long-term durability in Ontario's climate. For residential projects, heat recovery ventilators (HRVs) must meet specific balancing and condensate standards (9.32.3.12) to maintain air quality.
Fire Safety and Maintenance Access
Fire safety characteristics for HVAC equipment (6.9.1.1) are critical in preventing contaminant transfer. The code also mandates accessible design for cleaning and maintenance (6.2.1.6), ensuring that systems remain efficient and safe throughout their lifecycle.
Heavy Timber and Structural Requirements
Fire-Resistance and Industrial Occupancy
Heavy timber construction remains a popular choice for its aesthetic and fire-resistance properties (9.10.6.2). The OBC specifies precise dimensions (3.1.4.6) and flame-spread ratings (3.1.13.8) for various occupancy types, including high-hazard industrial buildings and residential roofs. These standards are particularly relevant for large-scale projects in the Oakville and London regions.
Building Heights and Safety Clearances
Stairs, Guards, and Exit Requirements
Detailed height requirements under Part 9 govern everything from ceiling clearances (9.5.3) to the height of guards (9.8.8.3) and handrails (9.8.7.4). Ensuring that exits (3.4.3.4) and doorways meet these minimums is a non-negotiable aspect of professional contracting to ensure occupant safety and code compliance.
Disclaimer: This content is generated from the Ontario Building Code for educational purposes. Always consult with a licensed professional engineer or your local building department before starting any construction project in London, Ontario.