2024 Ontario Building Code Guide: Insulation, Plumbing, and Industrial Occupancy Standards
Sarah's Expert Insight
OBC Compliance Specialist
"The 2024 OBC updates place a significant emphasis on thermal envelope integrity and sophisticated plumbing drainage, which are vital for the extreme temperature swings we see in Muskoka and Oakville. At empcontracting.ca Inc. your construction contractor in London, Ontario, we prioritize the integration of Insulating Concrete Forms (ICF) and advanced interceptor systems to ensure our industrial and high-end residential clients exceed these provincial safety and efficiency benchmarks."
Navigating the 2024 Ontario Building Code (OBC) requires a detailed understanding of the complex standards governing modern construction. From plumbing drainage to thermal insulation, empcontracting.ca Inc. your construction contractor in London, Ontario, is here to help you decipher these technical requirements for your next commercial or residential project.
Plumbing and Fixture Installation Standards
The OBC Section 7 provides rigorous guidelines for plumbing systems to ensure health and safety. Key components include:
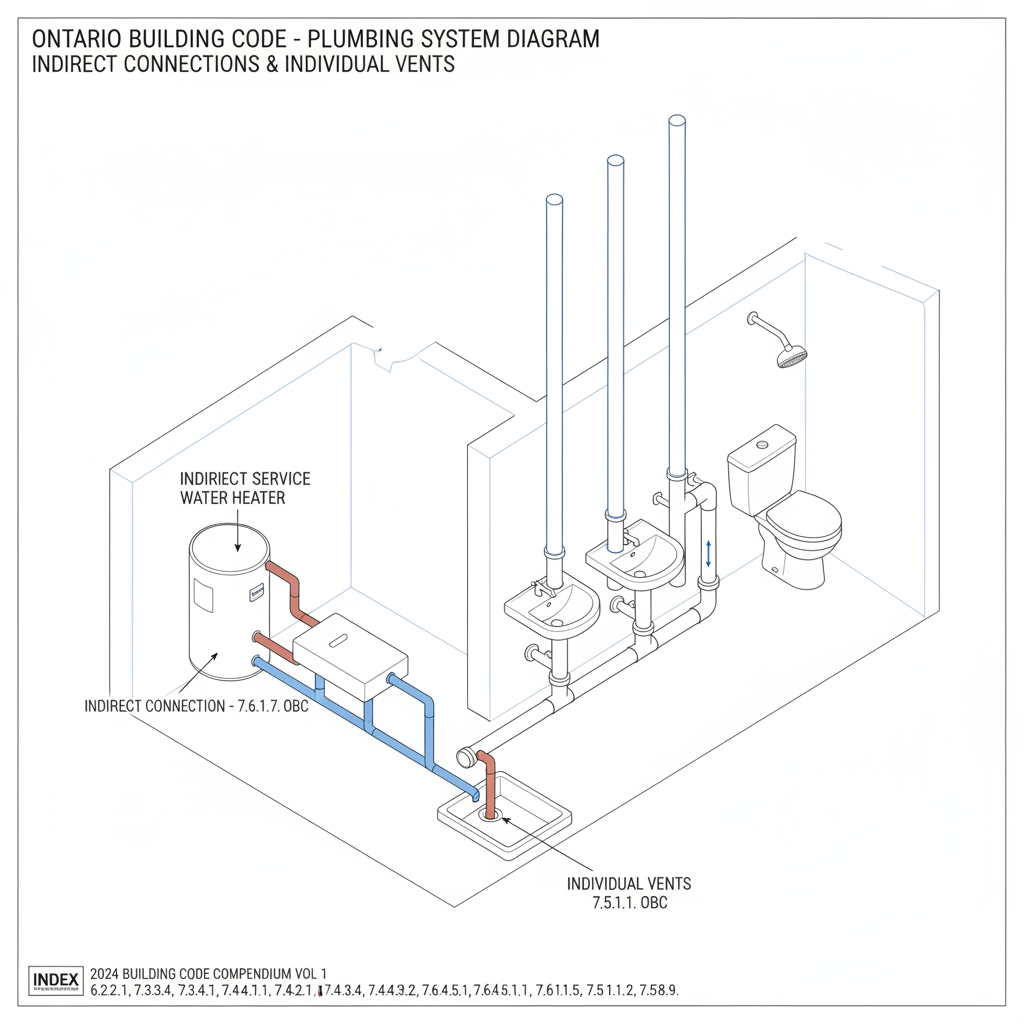
Indirect Connections and Interceptors
Requirements for indirect connections (7.3.3.11) and interceptors—including grease, oil, and sand traps (7.4.4.3)—are critical for both commercial kitchens and industrial sites. Proper venting and the use of specific increaser fittings (7.3.3.5) ensure that drainage systems function without risk of backflow or contamination.
Water Heaters and Venting
The installation of service water heaters and the management of individual vents (7.5.1.1) must comply with strict safety protocols to maintain indoor air quality and system pressure balance.
Thermal Insulation and Energy Efficiency
Energy efficiency is a cornerstone of the 2024 compendium. Section 9.25.2. details the requirements for thermal insulation in various building assemblies:
- Foundations and Basements: Guidelines for insulating concrete forms (ICF) and slab-on-ground applications.
- Attic and Roof Spaces: Specific standards for loose-fill and spray-applied insulation to prevent heat loss.
- Environmental Separation: Section 5.1.1.1. ensures that buildings in fluctuating climates, like those in Oakville or Muskoka, maintain superior thermal resistance.
Industrial Occupancy (Group F) Requirements
For industrial projects, the classification of Group F occupancies (3.1.2.1) dictates the fire safety measures required. This includes fire separations (9.10.9.13), flame-spread ratings for interior finishes, and specific requirements for fire alarm systems and standpipe configurations.
Interior Finishes and Material Standards
The choice of materials—ranging from gypsum board to encapsulated mass timber—must meet the flame-spread limits outlined in Section 3.1.13. Whether you are finishing a residential bathroom or a high-rise elevator car, material compliance is essential for occupancy permits.
For professional guidance on these sections, trust empcontracting.ca Inc. your construction contractor in London, Ontario, to manage your build from code compliance to final inspection.
Disclaimer: This content is generated from the Ontario Building Code for educational purposes. Always consult with a licensed professional engineer or your local building department before starting any construction project in London, Ontario.