Understanding the 2024 Ontario Building Code: Division B Acceptable Solutions with empcontracting.ca Inc.
Sarah's Expert Insight
OBC Compliance Specialist
"As a senior consultant at empcontracting.ca Inc., I recognize that Division B is the backbone of our permit application process in London and Oakville. These 'acceptable solutions' provide a clear path for compliance, but our team often exceeds these minimums to ensure superior durability against the harsh climatic demands of regions like Muskoka."
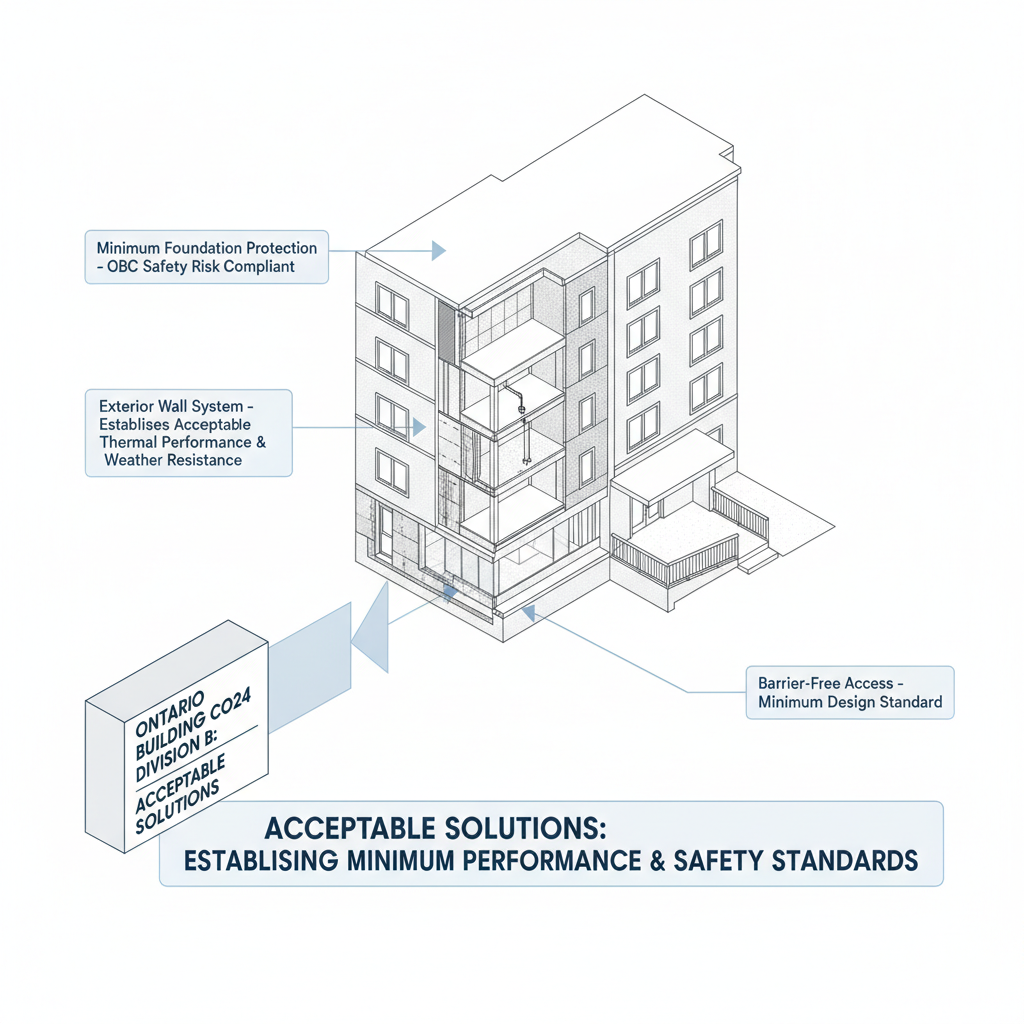
Division B of the 2024 Ontario Building Code (OBC) outlines the "acceptable solutions" that represent the technical foundation for construction projects across the province. At empcontracting.ca Inc. your construction contractor in London, Ontario, we prioritize these standards to ensure every project meets the minimum safety and performance objectives required by law.
What Are Acceptable Solutions in the OBC?
Acceptable solutions are the technical requirements that satisfy the Building Code’s core objectives. While the code allows for innovation, Division B serves as the primary roadmap for designers and builders to meet provincial expectations regarding risk and performance. Most requirements are linked directly to functional statements in Division A to accommodate modern innovation.
Breakdown of Division B Parts
Part 1: General Design Values
This section establishes the climatic and seismic values essential for building design, ensuring structures are resilient against local environmental conditions and adhere to referenced standards.
Part 2: Large Farm Buildings
Part 2 introduces specific fire protection, structural, and HVAC requirements for large-scale agricultural structures, reflecting the evolving needs of Ontario’s farming communities.
Part 3: Fire Protection, Occupant Safety, and Accessibility
Focusing on health and fire safety, Part 3 covers occupancy classification, exits, and accessibility standards (Section 3.8) for individuals with physical or sensory disabilities, ensuring inclusive design for all spaces.
Part 4: Structural Design and Foundations
From load calculations to foundation construction, Part 4 regulates the use of wood, masonry, concrete, and steel. It ensures that buildings in Ontario are structurally sound and capable of withstanding physical stresses according to Canadian Standards.
Part 5 & 6: Environmental Separation and HVAC
Part 5 addresses the building envelope, controlling groundwater, condensation, wind, and rain penetration. Part 6 focuses on the safe installation and design of Heating, Ventilating, and Air-Conditioning (HVAC) systems to ensure indoor air quality and comfort.
Disclaimer: This content is generated from the Ontario Building Code for educational purposes. Always consult with a licensed professional engineer or your local building department before starting any construction project in London, Ontario.