2024 Ontario Building Code: Farm Building Egress and Safety Standards
Sarah's Expert Insight
OBC Compliance Specialist
"Navigating egress requirements for Group G occupancies requires balancing operational efficiency with life safety, especially when dealing with high-risk areas like below-floor manure storage. At empcontracting.ca Inc. your construction contractor in London, Ontario, we ensure that your agricultural facilities in areas like Oakville or London meet the 2024 OBC standards while optimizing your floor plan for livestock management and safety."
Understanding the safety requirements for agricultural structures is essential for legal compliance and occupant safety. Under the 2024 Ontario Building Code (OBC), specifically Section 2.2.6, farm buildings classified as Group G occupancies must adhere to strict egress standards. Whether you are building in rural London or the Muskoka region, empcontracting.ca Inc. your construction contractor in London, Ontario, is here to help you navigate these complex regulations.
Understanding Means of Egress in Farm Buildings
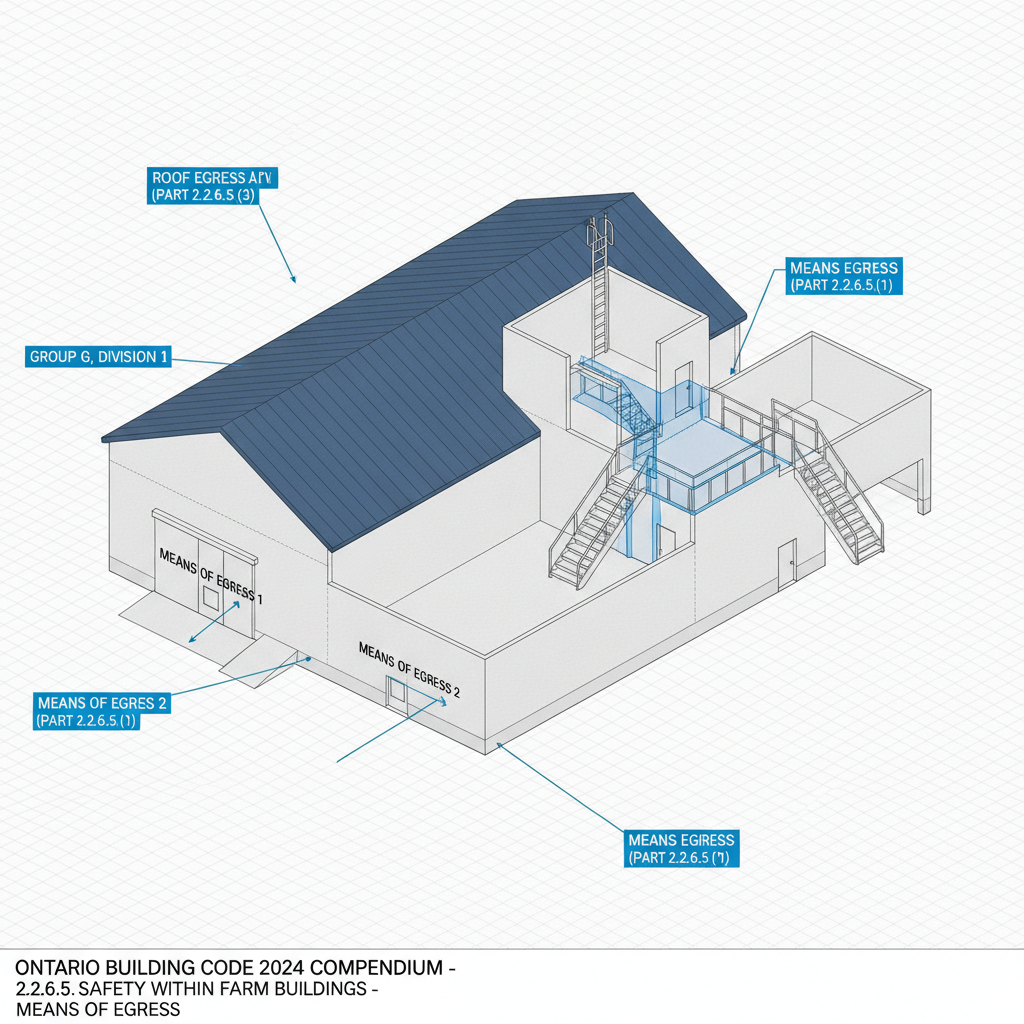
Means of egress must be provided from every floor area containing Group G, Division 1, 2, or 3 major occupancies. This includes specific provisions for platforms, contained open spaces, roofs, and rooftop enclosures. The goal is to ensure a clear, unobstructed path to safety in the event of an emergency.
Egress Doorway Requirements and Liquid Manure Storage Risks
The OBC dictates the number of egress doorways based on the room size and the presence of hazards. For instance, in Group G, Division 1 buildings housing livestock with below-floor liquid manure storage, a second doorway is mandatory if the room exceeds 200 m² (non-sprinklered) or 300 m² (sprinklered). If two doorways are required, they must be separated by at least one-third of the room's maximum diagonal dimension to prevent smoke from blocking both exits simultaneously.
Travel Distance, Headroom, and Exit Widths
The 2024 standards emphasize the following technical specifications for farm safety:
- Travel Distance: Must not exceed the limits specified in Article 2.2.7.5 when multiple doorways are required.
- Headroom Clearance: Minimum heights must conform to Article 3.4.3.4, ensuring safe passage for all occupants.
- Access Width: The minimum width for an access to exit, including any potential obstructions, is strictly set at 750 mm.
Adhering to these dimensions is a critical part of the inspection process for any new agricultural build or renovation handled by empcontracting.ca Inc. your construction contractor in London, Ontario.
Disclaimer: This content is generated from the Ontario Building Code for educational purposes. Always consult with a licensed professional engineer or your local building department before starting any construction project in London, Ontario.