2024 Ontario Building Code: Essential Standards for Exit Access, Doors, and Floor Openings
Sarah's Expert Insight
OBC Compliance Specialist
"In my experience with industrial projects in London and agricultural developments in the Muskoka region, the 750 mm clear opening and threshold height requirements are the most common points of failure during inspections. By partnering with empcontracting.ca Inc. your construction contractor in London, Ontario, you ensure that these technical specifications for Group G occupancies are integrated at the design phase, avoiding expensive retrofits later."
Understanding OBC Compliance for Access to Exit and Safety Hardware
Ensuring your commercial or industrial facility meets the 2024 Building Code Compendium is vital for safety and legal compliance. At empcontracting.ca Inc. your construction contractor in London, Ontario, we specialize in navigating these complex requirements to keep your project on track.
Fuel-Fired Appliances and Path of Travel
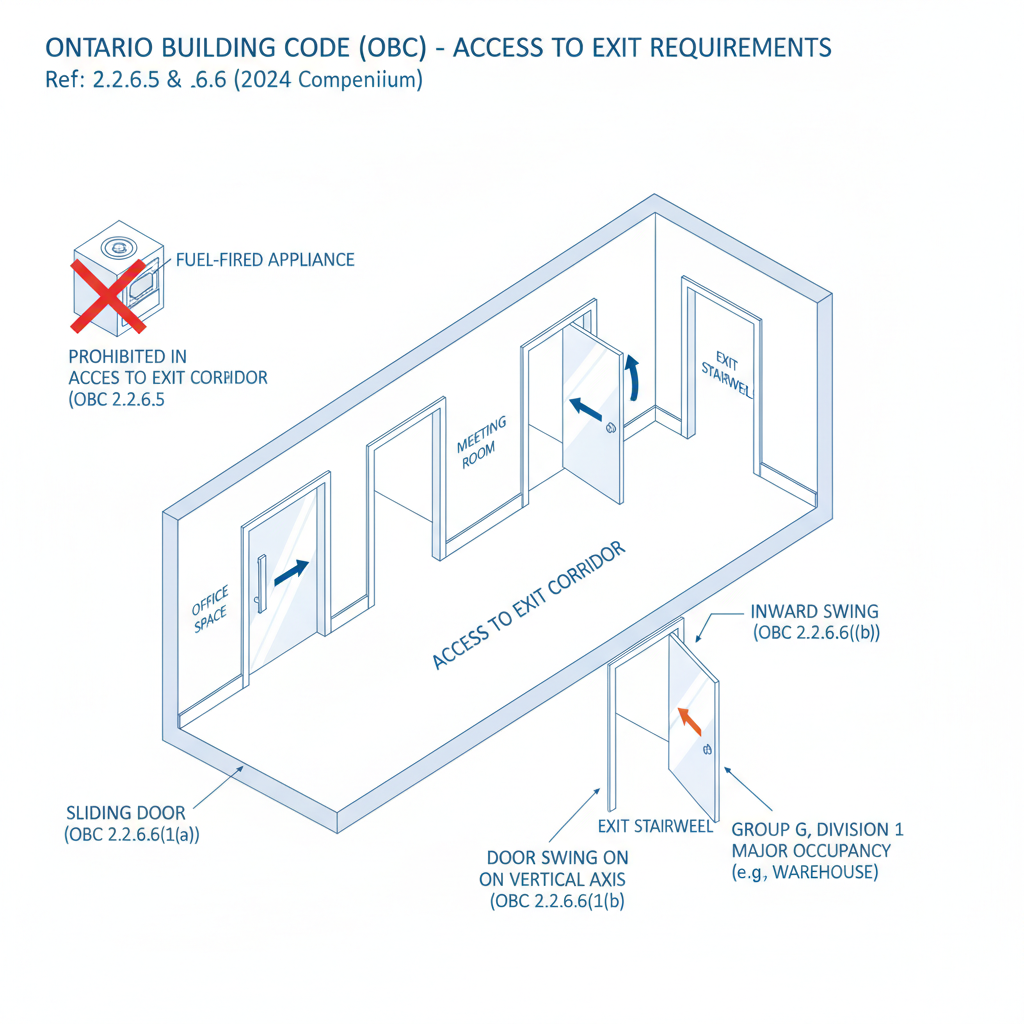
According to Section 2.2.6.5, fuel-fired appliances are strictly prohibited from being installed in any corridor that serves as an access to exit. This is a critical fire safety measure to ensure that evacuation routes remain unobstructed and free from potential ignition sources.
Door Swing and Hardware Specifications
Section 2.2.6.6 and 2.2.6.7 outline the physical requirements for exit doors. Most doors must either slide or swing on a vertical axis. For Group G, Division 1 major occupancies, doors must swing in the direction of travel. Key dimensional requirements include:
- A minimum clear opening width of 750 mm.
- Thresholds no higher than 13 mm (increased to 100 mm for specific liquid containment or animal husbandry areas).
- Active leaf requirements for multi-door configurations.
Safety Requirements for Ramps, Stairs, and Floor Openings
Non-exit ramps and stairways must maintain a width of 750 mm and a maximum slope of 1 in 6, unless they are used for occasional machinery servicing. Additionally, Section 2.2.6.9 mandates that floor openings must be protected by covers capable of resisting specified loads, with gaps no larger than 100 mm to prevent hazards.
Disclaimer: This content is generated from the Ontario Building Code for educational purposes. Always consult with a licensed professional engineer or your local building department before starting any construction project in London, Ontario.