OBC 2024 Guide: Guard and Exit Requirements for Construction in London, Ontario
Sarah's Expert Insight
OBC Compliance Specialist
"The 2024 OBC updates for 1,070 mm guards and the two-exit rule are critical for liability management in commercial developments across London and Oakville. At empcontracting.ca Inc., we find that early integration of these safety railings and egress paths prevents costly retrofits during final inspections in high-stakes builds, particularly in the Muskoka recreational sector."
At empcontracting.ca Inc. your construction contractor in London, Ontario, we stay ahead of the latest 2024 Ontario Building Code (OBC) updates to ensure your commercial or residential project is fully compliant and safe. Below is a breakdown of the critical safety requirements regarding guards and exits as outlined in Division B, Part 2.
Section 2.2.6.10: Standard Requirements for Guards
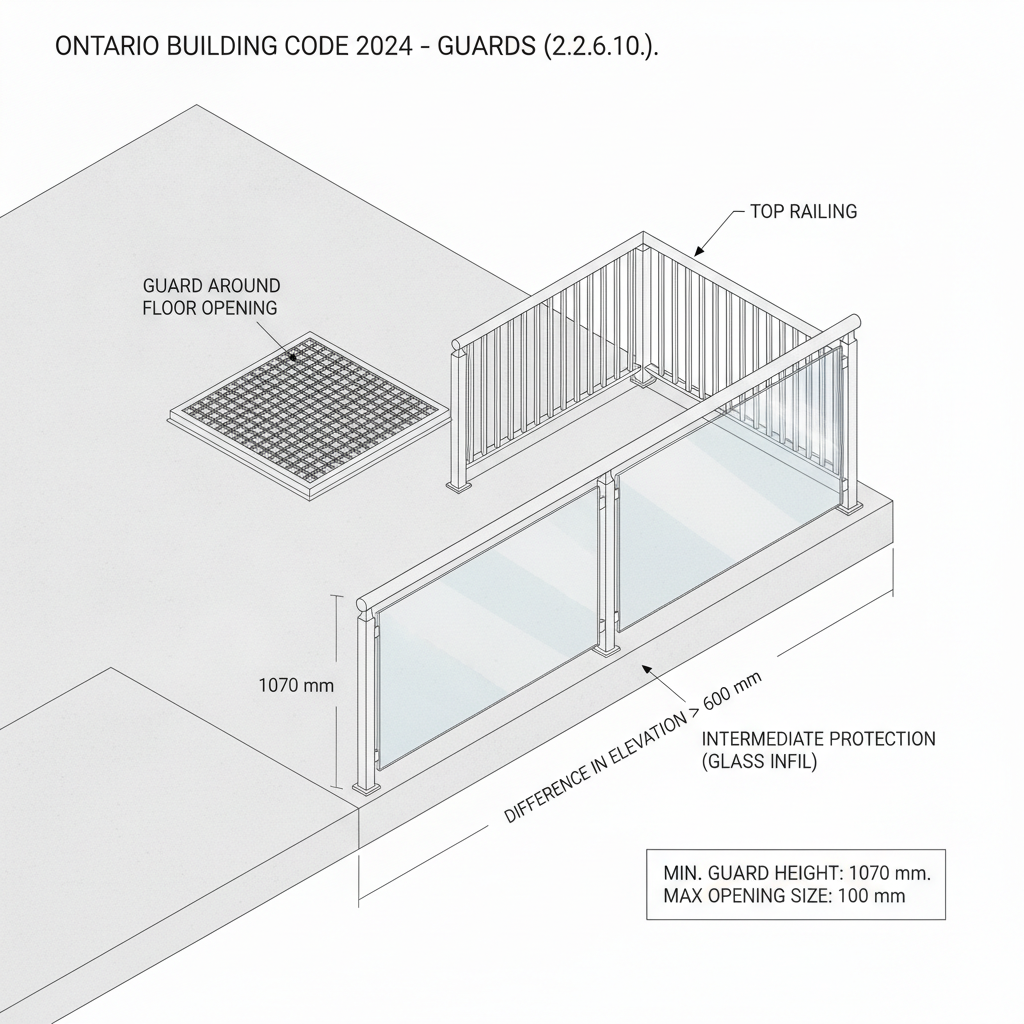
The OBC mandates that a guard not less than 1,070 mm high must be installed around floor openings where covers are not practical, or where the difference in elevation between two surfaces exceeds 600 mm.
Components of a Proper Guard
- Top Railing: A sturdy handhold at the required height.
- Intermediate Rail: Positioned at the mid-height of the guard.
- Toe Boards: If there is a risk of tools or objects falling to a lower surface, a toe board of at least 125 mm is required.
Note that these requirements do not apply to loading docks, vehicle repair pits, or maintenance-only access areas.
Section 2.2.6.12: Safety for Transparent Doors and Panels
To prevent accidents in modern builds, transparent or glass doors must be designed so their presence is obvious. This is achieved by attaching visually contrasting hardware, bars, or permanent fixtures. If a transparent panel could be mistaken for an exit, it must be obstructed by railings or barriers to prevent confusion during an evacuation.
Section 2.2.7: Mandatory Exit Facilities
Minimum Number of Exits
Under Subsection 2.2.7.3., every floor area must generally be served by at least two exits. These exits must comply with specific exterior doorway standards or be approved openable windows/panels as defined in Article 3.4.1.4.
For specialized projects in industrial or commercial sectors, empcontracting.ca Inc. ensures these exit paths are unobstructed and clearly marked according to the National Fire Code of Canada.
Disclaimer: This content is generated from the Ontario Building Code for educational purposes. Always consult with a licensed professional engineer or your local building department before starting any construction project in London, Ontario.