Ontario Building Code 2024: Group G Exit Requirements for London Construction
Sarah's Expert Insight
OBC Compliance Specialist
"Navigating exit requirements for Group G occupancies is crucial for agricultural safety, particularly when balancing sprinkler costs against travel distance allowances. At empcontracting.ca Inc. your construction contractor in London, Ontario, we specialize in implementing these specific 2024 OBC standards to ensure your facility remains compliant and safe for both staff and livestock."
Navigating the 2024 Building Code Compendium is essential for ensuring safety and compliance in agricultural and industrial builds. At empcontracting.ca Inc. your construction contractor in London, Ontario, we focus on interpreting these complex regulations to streamline your project's approval process.
2.2.7.3. Single Exit Permissions for Group G Occupancies
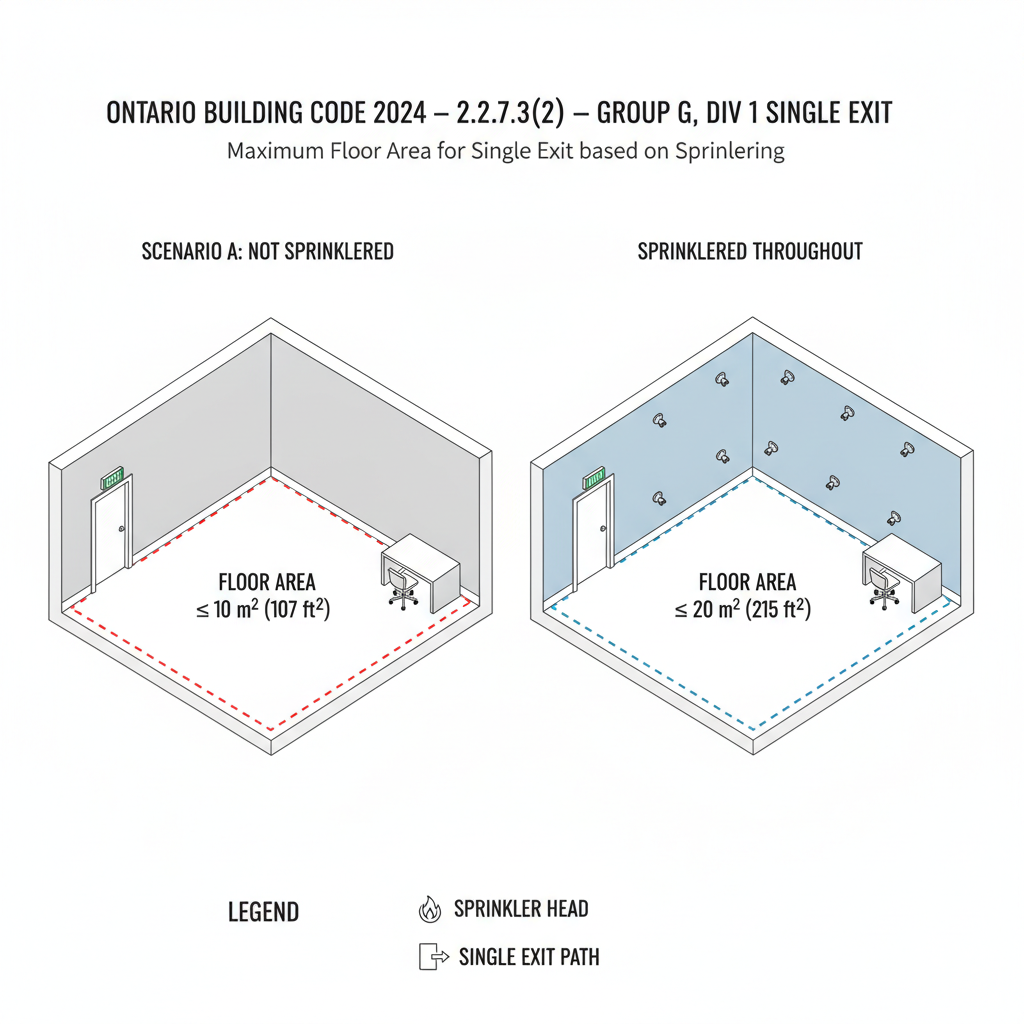
Under the current OBC standards, a single exit is permitted for major occupancies classified as Group G, provided specific floor area thresholds are met. This is often a critical design factor for smaller utility or agricultural buildings.
Group G, Division 1 Requirements
- Non-sprinklered: Maximum floor area of 10 m².
- Sprinklered: Maximum floor area of 20 m².
Group G, Division 2 and 3 Requirements
- Non-sprinklered: Maximum floor area of 200 m².
- Sprinklered: Maximum floor area of 300 m².
2.2.7.4. and 2.2.7.5. Strategic Exit Placement and Travel Distances
Safety is determined not just by the number of exits, but by their physical distance and the time required to reach them. The minimum distance between two exits must be at least one-half of the maximum diagonal dimension of the floor area.
Travel Distance Limits
- 30 m: Group G, Division 1 (standard).
- 60 m: Group G, Division 1 (livestock with liquid manure storage) or Group G, Division 2/3 (non-sprinklered).
- 90 m: Group G, Division 2 or 3 (sprinklered throughout).
2.2.7.6. and 2.2.7.7. Technical Specifications for Exit Doorways
Precision in the physical dimensions and mechanical operation of exit doors is non-negotiable. Standard exterior exit doorways require a minimum clear width of 750 mm. Furthermore, most exit doors must swing in the direction of travel and operate on a vertical axis, though exceptions exist for animal housing in Group G, Division 2 occupancies.
For projects requiring openable windows or panels as exits, the opening must be at least 900 mm by 550 mm and may require an associated fire escape or stair system depending on the building height.
Disclaimer: This content is generated from the Ontario Building Code for educational purposes. Always consult with a licensed professional engineer or your local building department before starting any construction project in London, Ontario.