OBC Farm Building Structural Loads and Safety: A Guide by empcontracting.ca Inc. your construction contractor in London, Ontario
Sarah's Expert Insight
OBC Compliance Specialist
"Properly classifying your agricultural structure as either 'Low' or 'Normal' importance is a critical first step that dictates the entire structural engineering approach under the OBC. Whether we are managing a greenhouse project in Oakville or a heavy-duty livestock facility in London or Muskoka, empcontracting.ca Inc. ensures that live load calculations and fire code ventilation are integrated early to prevent costly retrofits and ensure long-term durability."
Navigating the 2024 Building Code Compendium is essential for ensuring compliance in agricultural construction. For those looking for expert guidance, empcontracting.ca Inc. your construction contractor in London, Ontario, provides comprehensive oversight on structural and fire safety requirements for farm operations.
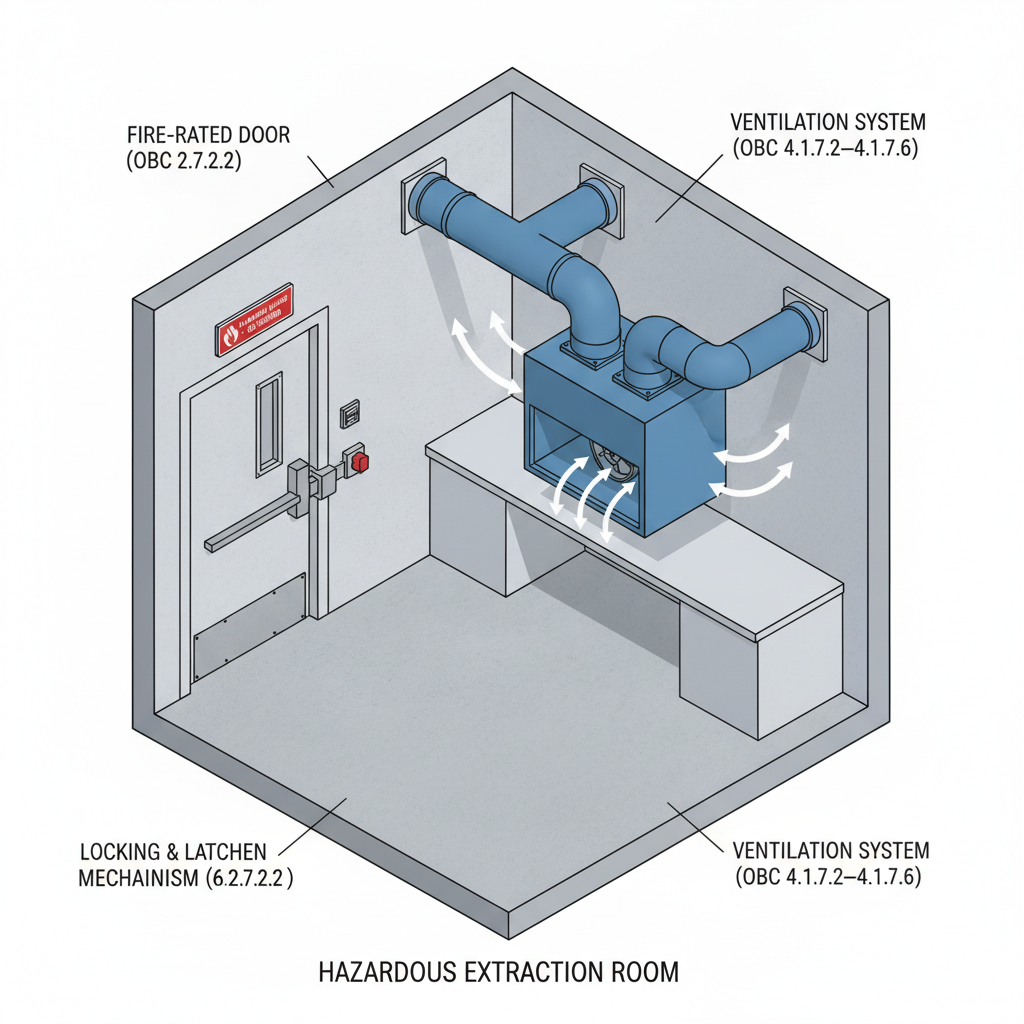
Fire Code and Safety Requirements for Hazardous Operations
Locking, Latching, and Ventilation Standards
According to Article 2.2.8.9, farm buildings must adhere to specific safety protocols outlined in the Fire Code. This includes:
- Locking and Fastening: Compliance with Article 2.7.2.2. of Division B for door security.
- Hazardous Extraction Ventilation: Requirements for flammable or combustible liquids must meet Articles 4.1.7.2. to 4.1.7.6.
- Flammable Gas Safety: Operations involving flammable gases must follow strict ventilation clauses (5.1.4.2.(1)(a) to (d) and (g)).
Structural Design Requirements for Farm Buildings (Section 2.3)
Classification and Site Investigation
Structural integrity is paramount in agricultural builds. The OBC mandates that farm buildings generally follow Part 4 structural design standards. Key classifications include:
- Low Importance Category: Most standard farm buildings fall under this category as per Table 4.1.2.1.
- Normal Importance Category: Specifically required for liquid manure storage tanks to prevent environmental hazards.
- Subsurface Investigations: These may be carried out by a suitably qualified person during or before construction to ensure soil stability.
Minimum Specified Live Loads on Floors and Ceilings
Table 2.3.2.1 outlines the specific live loads required for livestock housing and greenhouses. These standards ensure the floor and ceiling structures can safely support the intended use:
- Cattle: 5.0 kPa (Floor) / 4.5 kN/m (Floor Slats)
- Sheep: 2.5 kPa (Floor) / 2.0 kN/m (Floor Slats)
- Swine: 3.5 kPa (Floor) / 2.5 kN/m (Floor Slats)
- Horses: 5.0 kPa
- Poultry: 2.0 kPa
- Greenhouses: 2.5 kPa
Disclaimer: This content is generated from the Ontario Building Code for educational purposes. Always consult with a licensed professional engineer or your local building department before starting any construction project in London, Ontario.