2024 Ontario Building Code Part 3: Fire Protection, Occupant Safety, and Accessibility Guide
Sarah's Expert Insight
OBC Compliance Specialist
"Navigating Part 3 is the most critical phase of any large-scale development in London, Oakville, or Muskoka, as it dictates the core structural and safety layout. At empcontracting.ca Inc. your construction contractor in London, Ontario, we ensure that every fire separation and accessibility requirement is integrated early in the design phase to prevent costly delays during the building permit and inspection process."
The 2024 Building Code Compendium Division B - Part 3 provides the essential regulatory framework for life safety in Ontario's built environment. As experts at empcontracting.ca Inc. your construction contractor in London, Ontario, we specialize in implementing these complex requirements for commercial and multi-unit residential projects.
3.1 General Fire Protection and Construction Standards
Classification and Construction Types
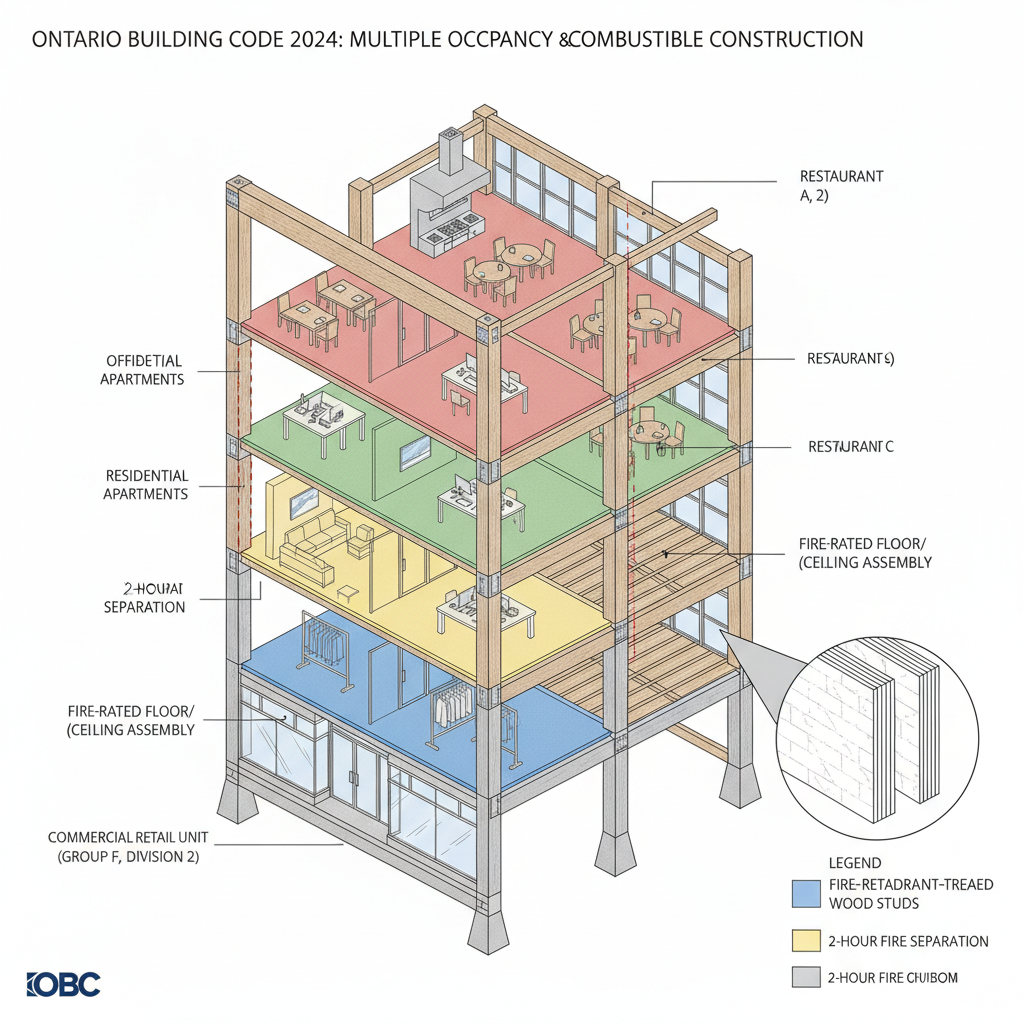
This section outlines the classification of buildings by major occupancy and dictates the use of combustible versus noncombustible construction. It specifically addresses modern Encapsulated Mass Timber Construction (EMTC) and the rigorous fire-resistance ratings required for fire separations and firewalls.
Integrity of Fire Separations
Detailed requirements for fire blocks, flame-spread ratings, and smoke developed classifications ensure that interior finishes and roof assemblies meet the highest safety standards during a fire event.
3.2 & 3.3 Building Fire Safety and Safety Within Floor Areas
Fire Detection and Firefighting Provisions
Part 3.2 governs the installation of fire alarm systems, emergency power, and specialized requirements for high buildings. It ensures that firefighting provisions and spatial separations are adequate to protect both the building and adjacent properties.
Specific Occupancy Safety
Regulations for assembly, residential, and industrial occupancies are detailed in Part 3.3, focusing on managing occupant loads and hazardous areas to minimize risk to life.
3.4 & 3.8 Egress, Accessibility, and Health Requirements
Exits and Vertical Transportation
This section defines the mandatory number, location, and width of exits, alongside standards for elevators and fire separations of exit facilities to ensure safe egress for all occupants.
Barrier-Free Design and Health Standards
Part 3.8 sets the standard for Barrier-Free Design, ensuring accessibility for all individuals. Additionally, health requirements (Part 3.7) cover everything from plumbing facilities and food premises to minimum ceiling heights and ventilation.
Disclaimer: This content is generated from the Ontario Building Code for educational purposes. Always consult with a licensed professional engineer or your local building department before starting any construction project in London, Ontario.