Ontario Building Code 2024: Heavy Timber Construction Standards for London Projects
Sarah's Expert Insight
OBC Compliance Specialist
"In the luxury markets of Muskoka and high-end residential builds in London, heavy timber provides a sophisticated aesthetic that meets strict fire safety codes without the need for drywall concealment. At empcontracting.ca Inc., we pay close attention to the 15 mm expansion gap and self-releasing wall plates, as these details are critical for managing Ontario's significant seasonal moisture fluctuations and ensuring long-term structural stability."
Heavy timber construction remains a premier choice for durability and fire resistance in Ontario's architecture. As empcontracting.ca Inc. your construction contractor in London, Ontario, we ensure every project adheres to the stringent dimension and assembly requirements outlined in OBC Section 3.1.4.7.
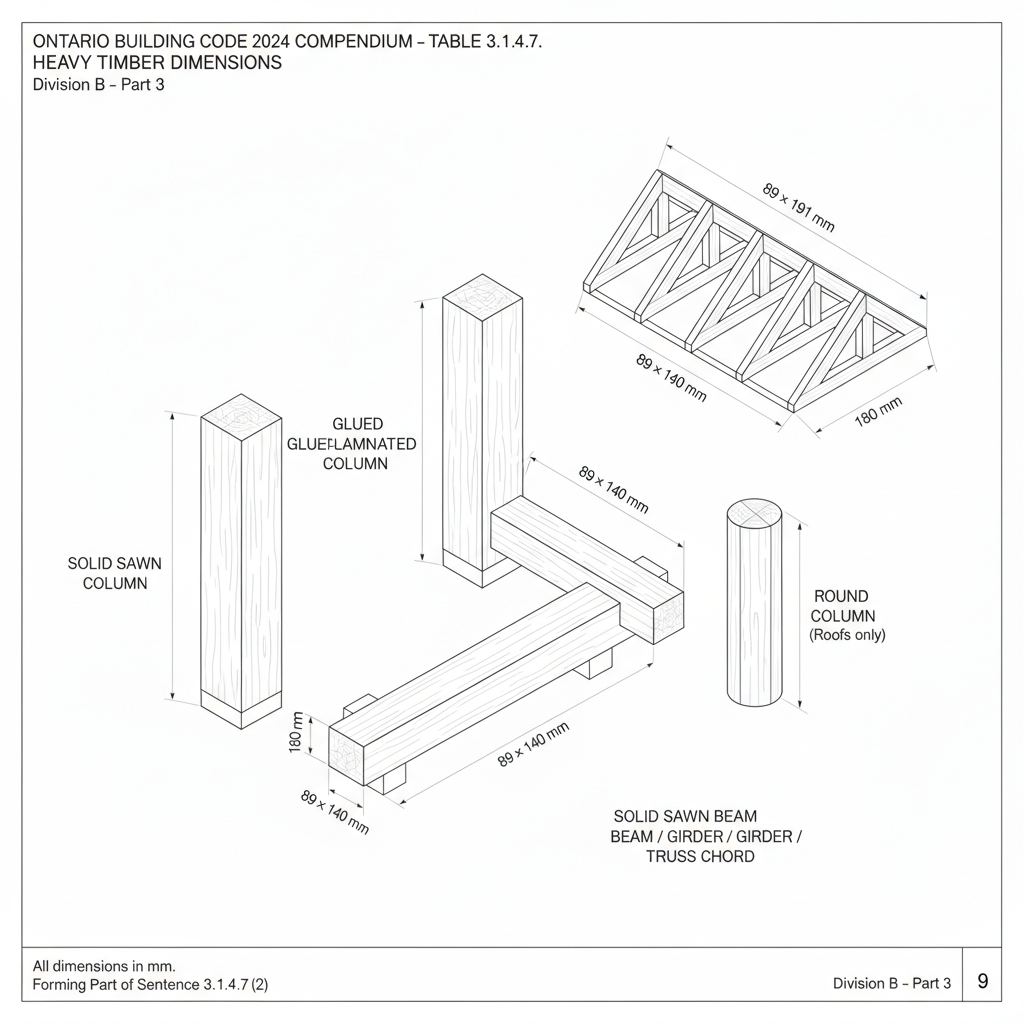
Table 3.1.4.7: Minimum Heavy Timber Dimensions
The Ontario Building Code establishes specific thickness and width requirements for structural members to ensure they maintain load-bearing capacity during fire events:
Roof Support Structural Elements
- Columns: Solid Sawn (140 mm x 191 mm), Glued-Laminated (130 mm x 190 mm), or Round (180 mm diameter).
- Beams and Trusses: Solid Sawn (89 mm x 140 mm) or Glued-Laminated (80 mm x 152 mm).
- Arches (Floor Support): Solid Sawn (140 mm x 140 mm) or Glued-Laminated (130 mm x 152 mm).
Floor and Multi-Storey Elements
- Columns: Solid Sawn (191 mm x 191 mm) or Glued-Laminated (175 mm x 190 mm).
- Beams and Girders: Solid Sawn (140 mm x 241 mm) or Glued-Laminated (130 mm x 228 mm).
Technical Construction and Assembly Requirements
Flooring and Roof Decking
OBC 3.1.4.7.(5) mandates that floors in heavy timber builds must be laid without continuous end joints except at support points. Standard requirements include tongued and grooved flooring (min. 19 mm thick) and a mandatory 15 mm expansion gap at walls. Roofs require thicker materials, typically not less than 28 mm phenolic-bonded plywood or 38 mm solid sawn plank.
Column and Beam Connectivity
Structural integrity is maintained through specific connection protocols. Wood columns must be continuous or superimposed using reinforced concrete/metal caps or timber splice plates. Furthermore, when beams enter masonry walls, self-releasing boxes or hangers must be employed to ensure the wall remains intact should a structural failure occur.
Disclaimer: This content is generated from the Ontario Building Code for educational purposes. Always consult with a licensed professional engineer or your local building department before starting any construction project in London, Ontario.