OBC 3.1.5.15 Guide: Foamed Plastic Insulation Standards for Noncombustible Buildings in London, Ontario
Sarah's Expert Insight
OBC Compliance Specialist
"Navigating the thermal barrier requirements of OBC 3.1.5.15 is a critical phase for high-density projects in London, Oakville, and Muskoka, where fire safety and material longevity are top priorities. At empcontracting.ca Inc., we emphasize the importance of the CAN/ULC-S101 test standards for non-sprinklered mid-rise buildings to prevent costly remediation during the inspection phase."
Understanding Section 3.1.5.15 of the 2024 Ontario Building Code (OBC) is essential for fire safety compliance in noncombustible construction. When navigating these complex regulations, partner with empcontracting.ca Inc. your construction contractor in London, Ontario, to ensure your project meets all provincial safety standards.
Permissible Use of Foamed Plastic Insulation
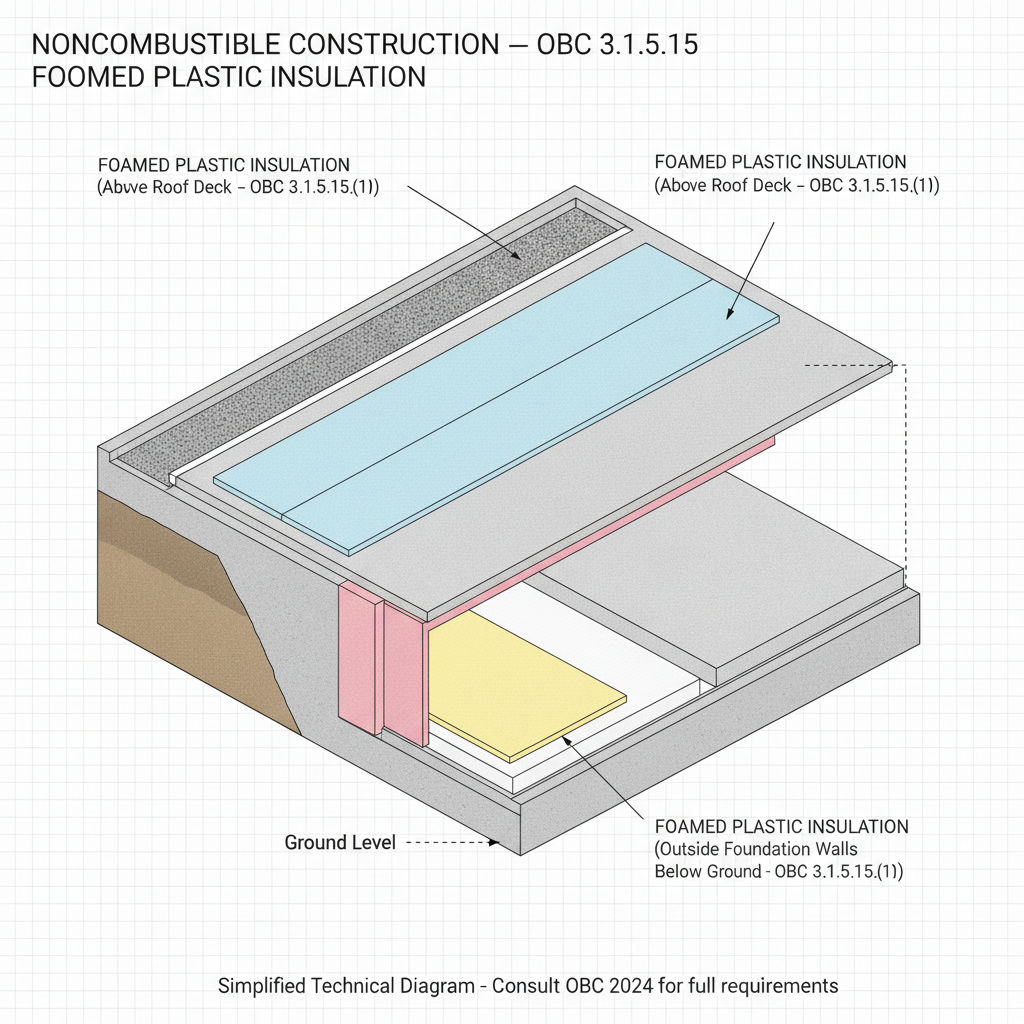
Under the OBC, foamed plastic insulation is permitted in specific locations within buildings required to be of noncombustible construction. These areas include installation above roof decks, outside of foundation walls below ground level, and beneath concrete slabs-on-ground.
General Thermal Barrier Requirements
For most applications in noncombustible buildings, foamed plastic insulation must maintain a flame-spread rating of no more than 500. It must be protected from the building's interior by an approved thermal barrier, such as:
- 12.7 mm thick gypsum board (mechanically fastened).
- Lath and plaster.
- Masonry or concrete.
- Thermal barriers meeting CAN/ULC-S124, Classification B.
High-Rise Regulations for Non-Sprinklered Buildings
The code imposes stricter requirements for buildings exceeding 18 meters in height that are not equipped with a sprinkler system.
Exterior Wall Assembly Requirements
For exterior walls in these high-rise structures, insulation must be protected by specific barriers, including 12.7 mm gypsum board with taped and filled joints, or masonry/concrete at least 25 mm thick, ensuring compliance with CAN/ULC-S101 fire endurance tests.
Interior Walls, Ceilings, and Roof Assemblies
Interior applications in buildings over 18 meters require even more robust protection. This often necessitates the use of 15.9 mm Type X gypsum board or significant thicknesses of masonry (up to 75 mm for loadbearing elements) to ensure the assembly remains in place for at least 40 minutes during a fire event.
Disclaimer: This content is generated from the Ontario Building Code for educational purposes. Always consult with a licensed professional engineer or your local building department before starting any construction project in London, Ontario.