2024 Ontario Building Code: Guide to Exposed Mass Timber and Encapsulation (OBC 3.1.6.4)
Sarah's Expert Insight
OBC Compliance Specialist
"The 2024 updates to mass timber encapsulation are a game-changer for the 'exposed wood' aesthetic in Ontario's mid-rise developments. At empcontracting.ca Inc. your construction contractor in London, Ontario, we find that balancing the 35% exposure limit is the key to passing inspections in London's urban core, while ensuring the 4.5m wall separation is strictly followed in luxury Muskoka builds and Oakville's new commercial suites."
Understanding the nuances of the 2024 Ontario Building Code (OBC) is essential for modern builds. As mass timber gains popularity for its sustainability and aesthetic appeal, empcontracting.ca Inc. your construction contractor in London, Ontario, ensures your project meets all fire safety and structural requirements. Section 3.1.6.4 outlines the specific conditions under which mass timber elements can remain exposed within a suite or fire compartment.
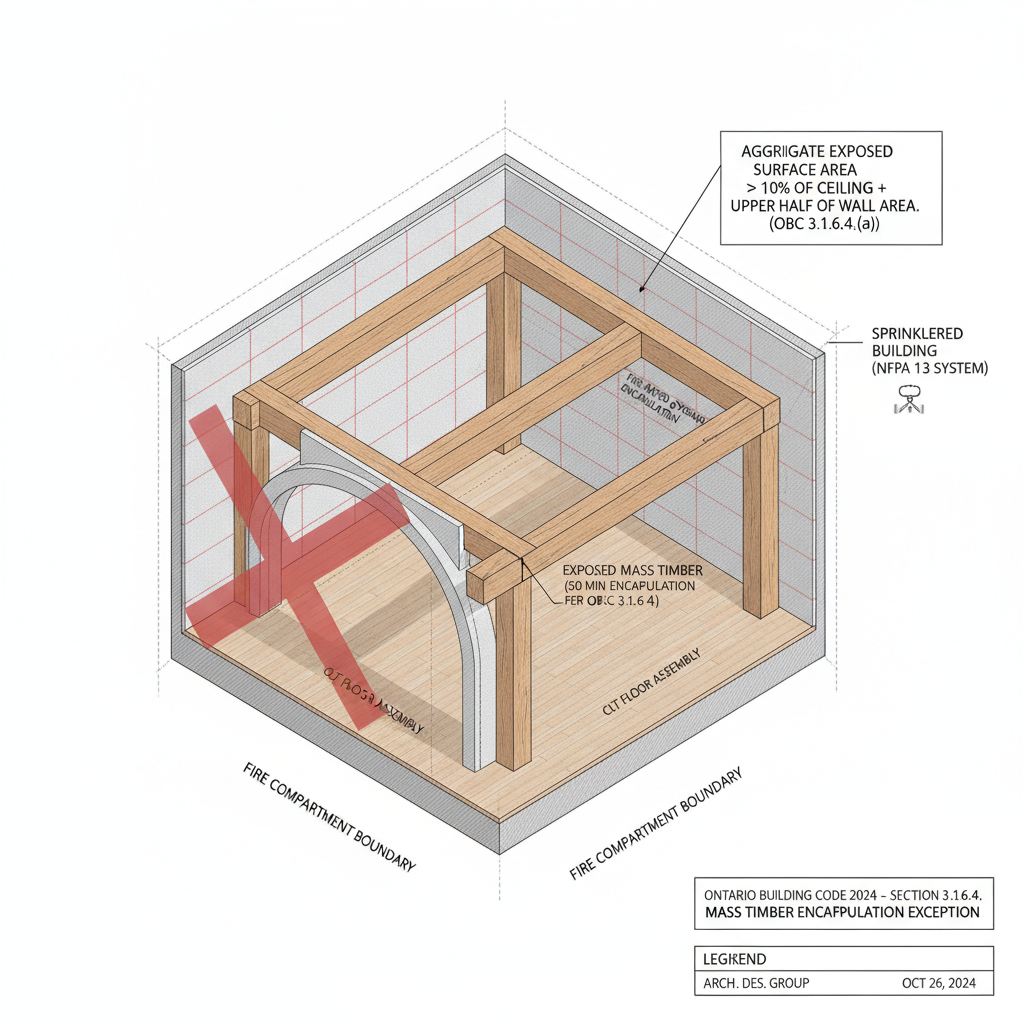
Mass Timber Exposure Limits for Beams, Columns, and Arches
According to Sentence (3), mass timber beams, columns, and arches do not always require encapsulation. For buildings constructed under Article 3.2.2.48. or 3.2.2.57., or those with a 50-minute encapsulation rating under Article 3.2.2.93., exposure is permitted if:
- The aggregate exposed surface area does not exceed 35% of the total perimeter wall area of the suite.
- The flame-spread rating on exposed surfaces does not exceed 150.
Regulations for Exposed Mass Timber Walls
Sentence (4) and (5) specify that wall surfaces may remain exposed provided they face the same direction or are separated by a horizontal distance of at least 4.5 meters. Furthermore, the total aggregate area of all exposed mass timber (walls and structural elements) must stay within the 35% limit of the suite's perimeter wall area to maintain fire safety integrity.
Ceiling Exposure and Flame-Spread Ratings
Ceilings represent a significant surface area for fire spread. The OBC allows for partial exposure of mass timber ceilings (excluding exits and public corridors) under two primary conditions:
Percentage-Based Ceiling Exposure
- 10% Exposure: Permitted if the flame-spread rating is no more than 150.
- 25% Exposure: Permitted if the flame-spread rating of the wall or ceiling is no more than 75.
Sentence (7) provides an alternative where 20% of beams and columns can be exposed if the walls are fully protected or utilize an encapsulation rating of at least 80 minutes, provided the flame-spread rating is kept low (under 75).
Special Requirements for Service Spaces and Floor Assemblies
For buildings permitted a 0-minute encapsulation rating, Sentence (8) mandates that vertical service spaces, corridors, and exits must still be protected with a 25-minute encapsulation material. Additionally, Sentence (9) allows the upper side of a mass timber floor or roof assembly to have a reduced encapsulation rating of 50 minutes, even when the rest of the building requires 70 minutes.
For expert guidance on navigating these complex fire safety regulations, trust empcontracting.ca Inc. your construction contractor in London, Ontario to deliver compliant and beautiful mass timber solutions.
Disclaimer: This content is generated from the Ontario Building Code for educational purposes. Always consult with a licensed professional engineer or your local building department before starting any construction project in London, Ontario.