Guide to OBC 2024 Encapsulation Ratings for Mass Timber Construction in London, Ontario
Sarah's Expert Insight
OBC Compliance Specialist
"Navigating encapsulation requirements is critical for the expanding mass timber market in London and Oakville, where fire safety and structural aesthetics must coexist. By partnering with empcontracting.ca Inc. your construction contractor in London, Ontario, you ensure that every layer of Type X gypsum or concrete topping is installed to precise 2024 OBC standards, safeguarding both your investment and its occupants."
When planning high-performance mass timber buildings, understanding the 2024 Ontario Building Code (OBC) requirements for encapsulation is essential for fire safety compliance. At empcontracting.ca Inc. your construction contractor in London, Ontario, we specialize in navigating these complex technical standards to ensure your project meets all provincial safety benchmarks.
3.1.6.5. Determination of Encapsulation Ratings
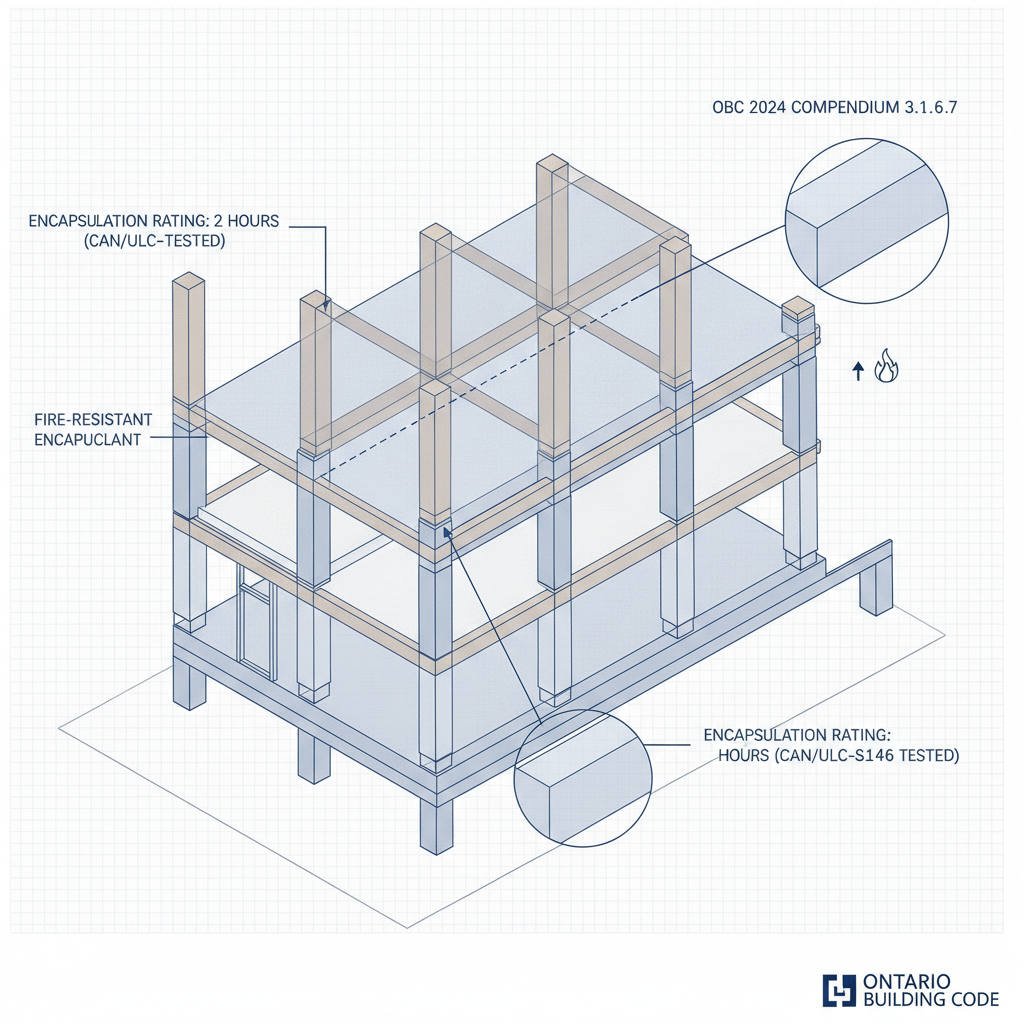
In accordance with the OBC, the fire protection rating of any material or assembly used to protect structural timber must be determined through rigorous testing. Unless otherwise specified, materials must conform to CAN/ULC-S146, the standard method for evaluating encapsulation materials used to protect structural timber elements.
3.1.6.6. Deemed Encapsulation Ratings for Materials
Concrete and Gypsum Toppings
For horizontal assemblies like floors and roofs, a gypsum-concrete or standard concrete topping of at least 38 mm is deemed to provide an encapsulation rating of 50 minutes.
Type X Gypsum Board Requirements
The code provides specific ratings based on the thickness and number of layers of Type X gypsum board installed on mass timber elements:
- 25 Minutes: One layer of 12.7 mm Type X gypsum board.
- 50 Minutes: Two layers of 12.7 mm Type X gypsum board.
- 70 Minutes: Two layers of 15.9 mm Type X gypsum board.
- 80 Minutes: Three layers of 12.7 mm Type X gypsum board.
Strict Installation and Fastening Standards
To achieve these ratings, the OBC mandates specific installation techniques. Screws must penetrate the mass timber by at least 20 mm, spaced no more than 400 mm apart. For multi-layer systems, joints must be staggered to prevent fire path gaps, though taping and finishing are not required for the underlying layers.
3.1.6.7. Combustible Roofing on Mass Timber
The 2024 Code allows for combustible roof sheathing in encapsulated mass timber buildings under strict conditions. These include installing the sheathing above a concrete deck or an encapsulated deck with a 50-minute rating. Additionally, the roof space must be limited to 1 meter in height, be properly fire-blocked, and remain free of building services except for protected noncombustible plumbing.
Disclaimer: This content is generated from the Ontario Building Code for educational purposes. Always consult with a licensed professional engineer or your local building department before starting any construction project in London, Ontario.