2024 Ontario Building Code Guide: Mass Timber Cladding and Roofing Regulations
Sarah's Expert Insight
OBC Compliance Specialist
"As mass timber gains traction in London, Oakville, and Muskoka, mastering the balance between aesthetics and fire safety is paramount. At empcontracting.ca Inc. your construction contractor in London, Ontario, we emphasize that while the code allows for beautiful timber accents and combustible cladding, the strict 10% per-storey limit and flame-spread ratings require meticulous planning during the design phase to avoid costly compliance revisions."
Navigating the 2024 Ontario Building Code (OBC) is essential for modern developments, particularly regarding Encapsulated Mass Timber Construction (EMTC). Understanding how combustible materials integrate with these structures is a core specialty at empcontracting.ca Inc. your construction contractor in London, Ontario.
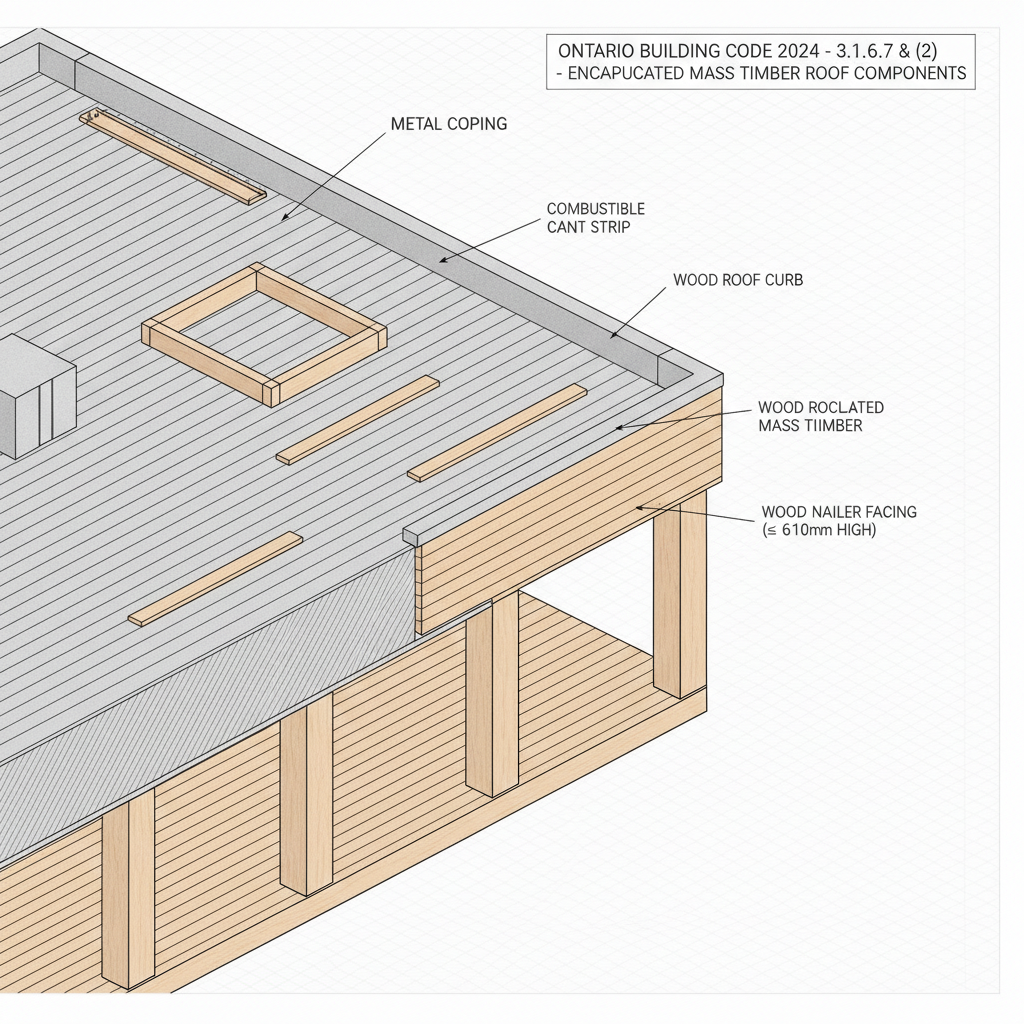
3.1.6.7. Roofing and Parapet Components in Mass Timber
The OBC permits specific combustible components within mass timber roof assemblies. This includes cant strips, roof curbs, and nailing strips. For parapets, wood nailer facings are allowed provided they do not exceed 610 mm in height and are protected by sheet metal, ensuring a fire-resistant barrier for the roof membrane.
3.1.6.8. Regulations for Combustible Window Sashes and Frames
In buildings permitted to use encapsulated mass timber, combustible window sashes and frames may be utilized under strict conditions:
Spatial Separation and Material Requirements
- Each window must be an individual unit separated by noncombustible or mass timber wall construction.
- Vertical separation between windows in contiguous storeys must be at least 1 meter.
- The total area of openings in an exterior wall face of a fire compartment must not exceed 40%.
3.1.6.9. Exterior Cladding Standards for EMTC Buildings
Cladding requirements for mass timber structures focus heavily on fire performance. While noncombustible cladding is the standard, the 2024 OBC provides exceptions for buildings up to 12 storeys in height.
Combustible Cladding Allowances
Combustible cladding is permitted if it meets specific flame-spread ratings (not more than 75) and maintains strict horizontal and vertical separation distances. Specifically, it cannot be contiguous over more than four storeys and must generally represent no more than 10% of the cladding on each exterior wall per storey. However, 100% combustible cladding is permitted on the first storey if it remains accessible within 15 meters of a street or access route.
Disclaimer: This content is generated from the Ontario Building Code for educational purposes. Always consult with a licensed professional engineer or your local building department before starting any construction project in London, Ontario.