OBC 2024 Guide: Combustible Cladding and Exterior Wall Rules for Ontario Construction
Sarah's Expert Insight
OBC Compliance Specialist
"The 2024 updates regarding mass timber are a game-changer for developers in London and Oakville, but the 10-minute fire response rule can significantly limit your design choices in more remote Muskoka lakeside builds. As the lead at empcontracting.ca Inc. your construction contractor in London, Ontario, I recommend early-stage SB-2 standard reviews to ensure your cladding choices don't trigger costly compliance delays during the permitting phase."
Understanding Exterior Wall Requirements in the 2024 Building Code
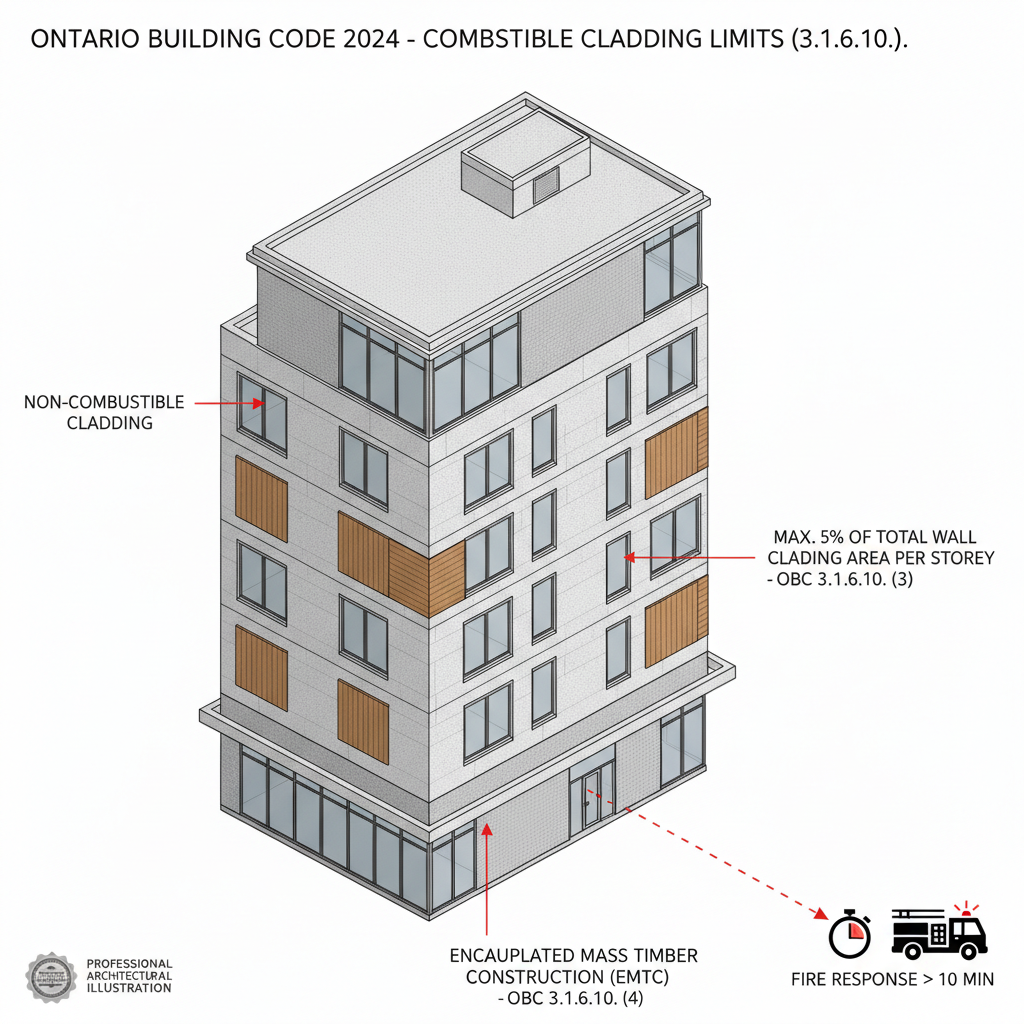
Section 3.1.6.10 of the Ontario Building Code (OBC) outlines the stringent requirements for combustible components within exterior wall assemblies, particularly concerning the growing trend of encapsulated mass timber construction (EMTC). These regulations ensure fire safety is maintained without compromising the structural integrity or aesthetic value of modern builds.
Restrictions Based on Firefighting Response Times
According to Clause (3), the permitted area of combustible cladding is restricted to a maximum of 5% per exterior wall on each storey in locations where firefighting facilities cannot reach the building within 10 minutes of an alarm. This is a critical consideration for rural developments or areas with emerging infrastructure.
Encapsulated Mass Timber Construction (EMTC) Standards
For buildings utilizing encapsulated mass timber construction, the following limits apply:
- Up to 6 Storeys: Combustible cladding is limited to 10% of the exterior wall area per storey and must have a flame-spread rating of 75 or less.
- Up to 4 Storeys: Greater flexibility is granted for combustible materials, provided they meet the flame-spread rating of 75 on all exposed or cut surfaces.
Fire Performance and Weathering Tests
Wall assemblies must often conform to the MMAH Supplementary Standard SB-2 for fire performance ratings. Furthermore, if fire-retardant-treated wood is used, it must undergo accelerated weathering tests (ASTM D2898) to ensure the treatment remains effective over time against the Ontario elements.
Spatial Separation and Contiguity
To prevent rapid fire spread across facades, combustible cladding on different fire compartments must be separated by at least 3 meters horizontally if the walls are parallel or at an angle of less than 135°. Additionally, these materials cannot be contiguous over more than two storeys.
Disclaimer: This content is generated from the Ontario Building Code for educational purposes. Always consult with a licensed professional engineer or your local building department before starting any construction project in London, Ontario.