2024 Ontario Building Code Guide: Combustible Elements in Mass Timber Construction
Sarah's Expert Insight
OBC Compliance Specialist
"The evolution of encapsulated mass timber construction offers incredible design flexibility for our clients in London, Oakville, and Muskoka. At empcontracting.ca Inc. your construction contractor in London, Ontario, we find that the key to success is early-stage planning of fire-blocking and flame-spread ratings to ensure the natural beauty of wood isn't compromised by compliance issues during final inspection."
Navigating the complexities of the 2024 Building Code Compendium is essential for modern builds. As empcontracting.ca Inc. your construction contractor in London, Ontario, we specialize in implementing Section 3.1.6 guidelines to ensure your mass timber projects are both stunning and compliant.
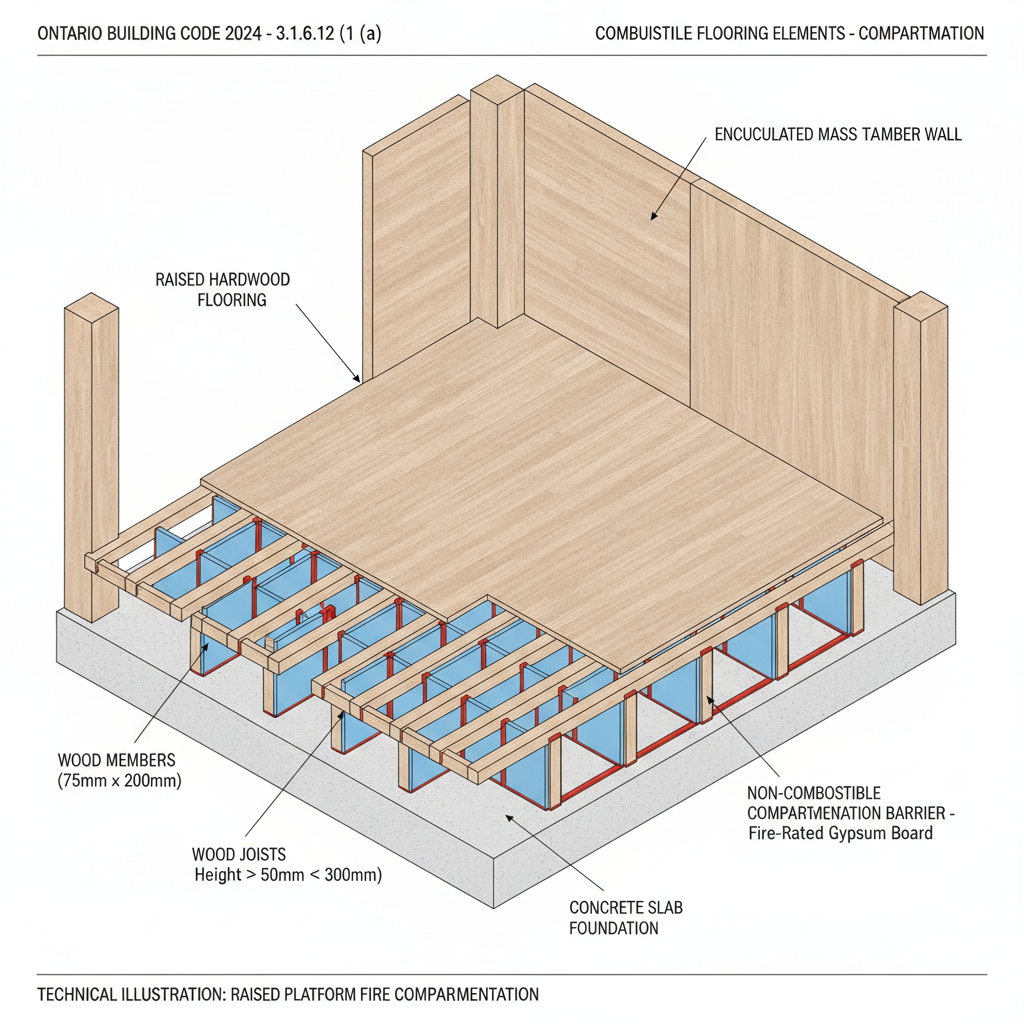
3.1.6.12. Combustible Flooring Elements
The OBC allows for wood members between 50 mm and 300 mm in height for raised platforms within encapsulated mass timber buildings. However, strict safety protocols must be followed:
Raised Platform Requirements
- Concealed spaces must be divided by fire blocks according to Sentence 3.1.11.3.(4).
- Wood members must be applied directly to noncombustible floor slabs or compliant mass timber floor assemblies.
- Combustible subfloors and finished flooring are permitted on these systems.
3.1.6.13. Combustible Stairs and Landings
Wood stairs and landings are permitted in exit stairwells of mass timber buildings, provided they conform to floor assembly requirements in Article 3.1.6.3. Notably, wood stairs located within a suite do not need to conform to the standard encapsulation requirements of Articles 3.1.6.3. and 3.1.6.4.
3.1.6.14. Combustible Interior Finishes
Interior finishes in mass timber construction are regulated based on thickness and flame-spread ratings:
Wall and Ceiling Standards
- Wall Finishes: Permitted up to 25 mm thick with a flame-spread rating not exceeding 150.
- Ceiling Finishes: Generally limited to a flame-spread rating of 25, though 10% of the area may reach a rating of 150.
- Fire-Retardant Wood: Wood treated with fire-retardant is permitted for ceiling finishes up to 25 mm thick.
3.1.6.15. Combustible Elements in Partitions
Solid lumber partitions (minimum 38 mm thick) and partitions containing wood framing that do not conform to standard encapsulation rules are permitted in mass timber buildings, provided they meet specific fire-safety criteria.
Disclaimer: This content is generated from the Ontario Building Code for educational purposes. Always consult with a licensed professional engineer or your local building department before starting any construction project in London, Ontario.