2024 Ontario Building Code Guide to Fire-Resistance Ratings and Fire Separation Continuity
Sarah's Expert Insight
OBC Compliance Specialist
"Ensuring the structural continuity of fire separations is a critical factor for multi-unit residential projects in London and custom builds in Oakville or Muskoka. At empcontracting.ca Inc., your construction contractor in London, Ontario, we focus on the often-overlooked 'supporting construction' rule, ensuring that loadbearing elements never have a lower fire-resistance rating than the floors they support, which is a common point of failure during building inspections."
Navigating the complexities of the 2024 Building Code Compendium is essential for safe and compliant builds. As empcontracting.ca Inc. your construction contractor in London, Ontario, we ensure every structural element meets the rigorous fire safety standards required by Division B – Part 3.
3.1.7. Fire-Resistance Ratings and Supporting Construction
Minimum Fire-Resistance Requirements (3.1.7.4.)
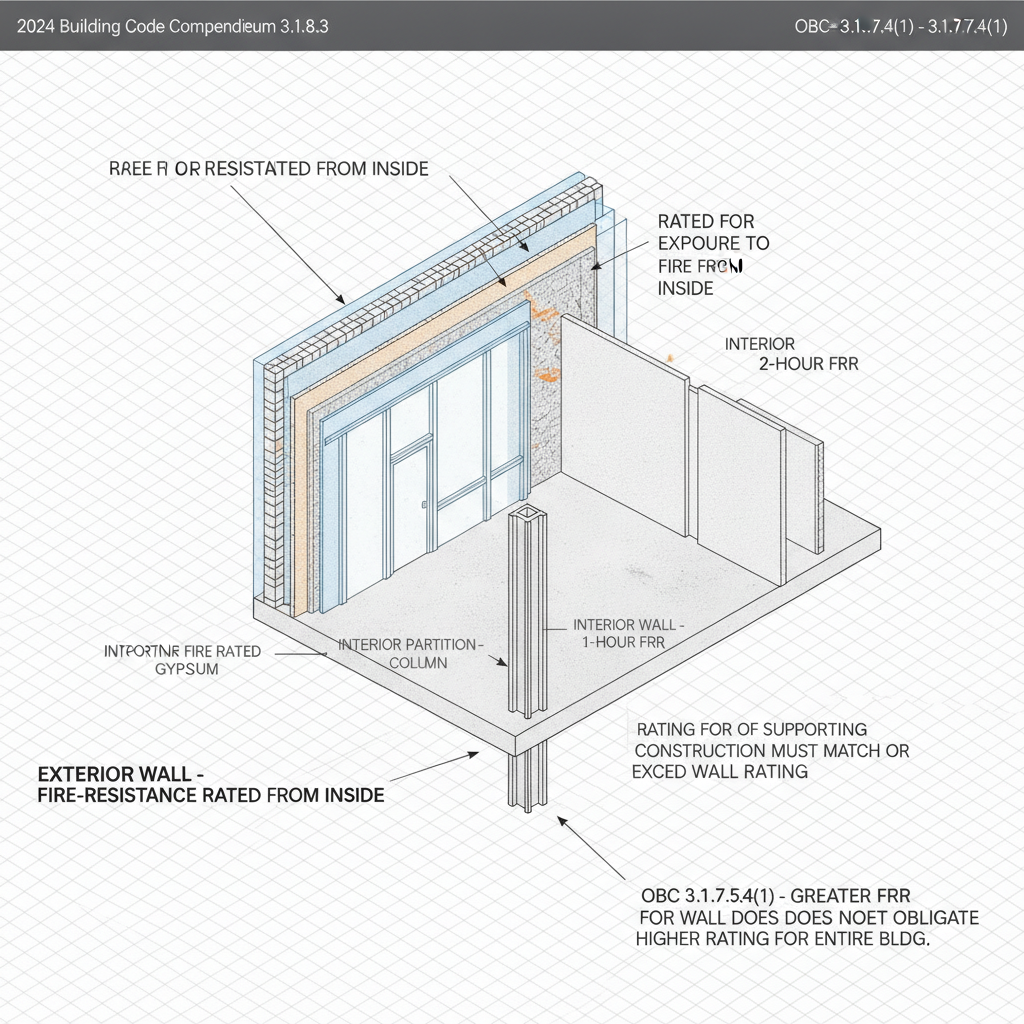
The Ontario Building Code establishes the baseline for safety. While using materials with higher fire-resistance ratings than required is permissible, it does not mandate an increase in the overall rating of the assembly beyond the minimum standards set in Part 3.
Integrity of Supporting Structures (3.1.7.5.)
A critical safety feature of the OBC is the requirement for supporting construction. All loadbearing walls, columns, and arches must have a fire-resistance rating at least equal to the rating of the floor or roof assembly they support. This ensures that the structural integrity of the building is maintained during a fire event, preventing premature collapse. Special provisions apply to service rooms and encapsulated mass timber construction as outlined in the latest 2024 updates.
3.1.8. Fire Separations and Closures
General Requirements for Fire Separations (3.1.8.1.)
Any wall, partition, or floor assembly designated as a fire separation must be constructed as a continuous element. This continuity is vital to prevent the spread of fire and smoke between compartments. Openings within these separations must be protected by approved closures or firestops in accordance with Subsection 3.1.9.
Combustible Construction Support (3.1.8.2.)
When combustible construction abuts a noncombustible fire separation, it must be engineered so that its failure under fire conditions will not compromise the stability of the fire separation itself.
Ensuring Continuity of Fire Separations (3.1.8.3.)
Continuity is the most vital aspect of fire safety. Vertical fire separations must extend through concealed spaces and be divided by equivalent fire separations within those spaces. At empcontracting.ca Inc. your construction contractor in London, Ontario, we prioritize the use of certified firestops to maintain this continuity where separations meet floors, ceilings, or roof assemblies.
Disclaimer: This content is generated from the Ontario Building Code for educational purposes. Always consult with a licensed professional engineer or your local building department before starting any construction project in London, Ontario.