2024 Ontario Building Code Guide: Fire Closure and Damper Installation (OBC 3.1.8.5. - 3.1.8.7.)
Sarah's Expert Insight
OBC Compliance Specialist
"Navigating fire separation and damper requirements is a critical phase for high-density projects in London and the luxury builds we manage in Oakville and Muskoka. At empcontracting.ca Inc., we focus on early coordination between HVAC and framing to ensure NFPA 80/105 compliance, which prevents major delays during municipal fire inspections."
Understanding the 2024 Building Code Compendium is vital for any commercial or multi-residential development. As empcontracting.ca Inc. your construction contractor in London, Ontario, we ensure every fire separation meets the highest safety standards required by the province.
OBC 3.1.8.5. Mandatory Installation Standards for Closures
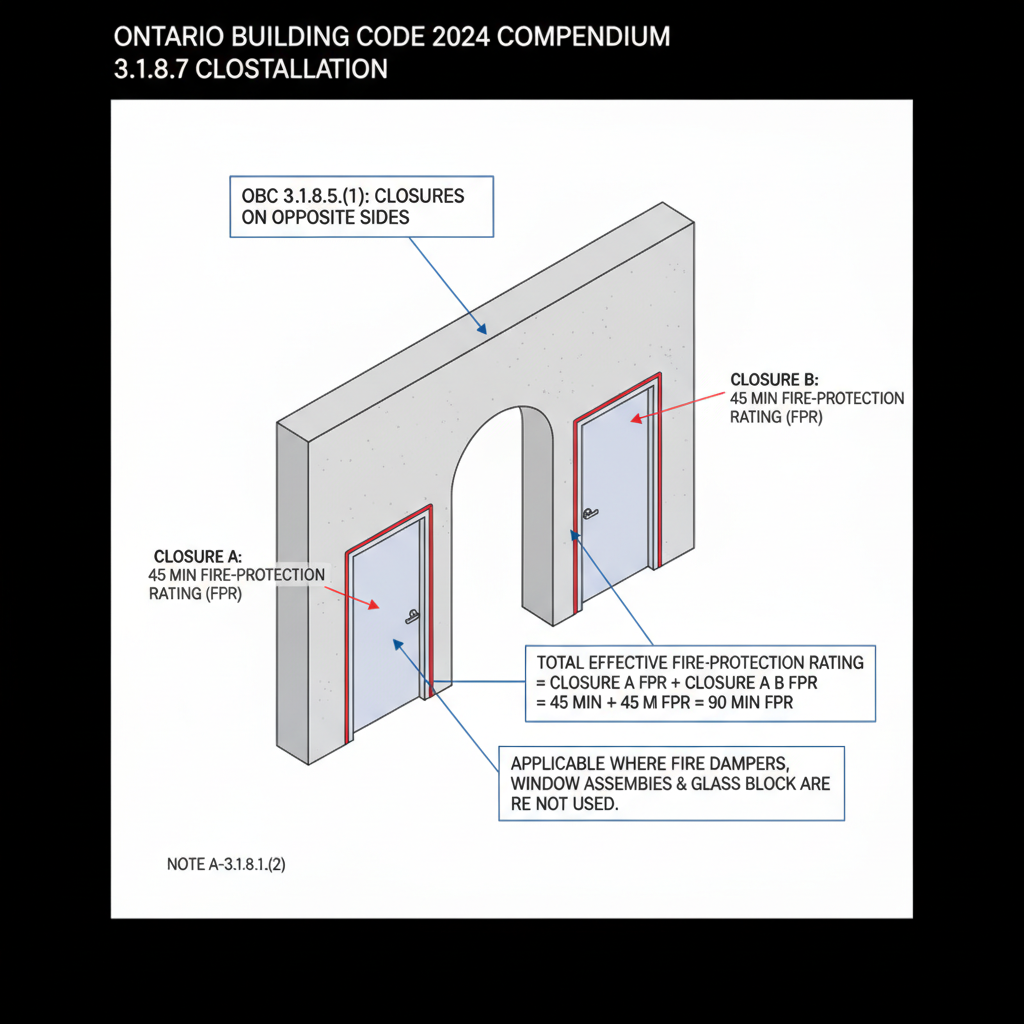
Every closure, including fire doors and glass blocks, must be installed according to strict fire-protection ratings. Where fire dampers or window assemblies are used, closures on opposite sides of the same opening are calculated by the sum of their ratings. Most importantly, all installations must conform to NFPA 80 for fire doors and NFPA 105 for smoke door assemblies.
Leakage-Rated Door Requirements
Leakage-rated door assemblies are mandatory in specific environments to prevent smoke migration. This includes fire separations in care facilities, retirement homes, and public corridors in non-sprinklered buildings. Exceptions may apply if the dwelling unit has a separate means of egress or an appropriately sized open-air balcony.
OBC 3.1.8.6. Limitations on Maximum Openings
The size of an opening in an interior fire separation is strictly regulated to prevent the spread of fire. For fire compartments that are not sprinklered, the maximum opening size is 11 m² (with no dimension exceeding 3.7 m). If the compartments on both sides are sprinklered, this limit increases to 22 m² (with a maximum dimension of 6 m).
OBC 3.1.8.7. Strategic Placement of Fire and Smoke Dampers
Fire dampers with compliant fire-protection ratings must be installed in any duct or air-transfer opening that penetrates a fire separation. Smoke dampers or combination smoke/fire dampers are specifically required when a separation involves a public corridor or specific egress doors to ensure the safety of exit paths during a fire event.
Disclaimer: This content is generated from the Ontario Building Code for educational purposes. Always consult with a licensed professional engineer or your local building department before starting any construction project in London, Ontario.