2024 Ontario Building Code: Regulations for Combustible Piping and Fire-Rated Separations
Sarah's Expert Insight
OBC Compliance Specialist
"At empcontracting.ca Inc. your construction contractor in London, Ontario, we find that the 50 Pa pressure differential requirement is the most overlooked detail in multi-unit residential builds in London and Oakville. Ensuring your firestop systems are CAN/ULC-S115 compliant during the piping transition phase is critical to avoiding failed inspections and ensuring the safety of high-density projects in Muskoka and beyond."
Navigating the 2024 Building Code Compendium is essential for ensuring the safety and compliance of modern plumbing and mechanical systems. As empcontracting.ca Inc. your construction contractor in London, Ontario, we specialize in implementing these complex fire-safety requirements to protect your investment and ensure legal compliance.
3.1.9.4. Combustible Piping in Fire Separations
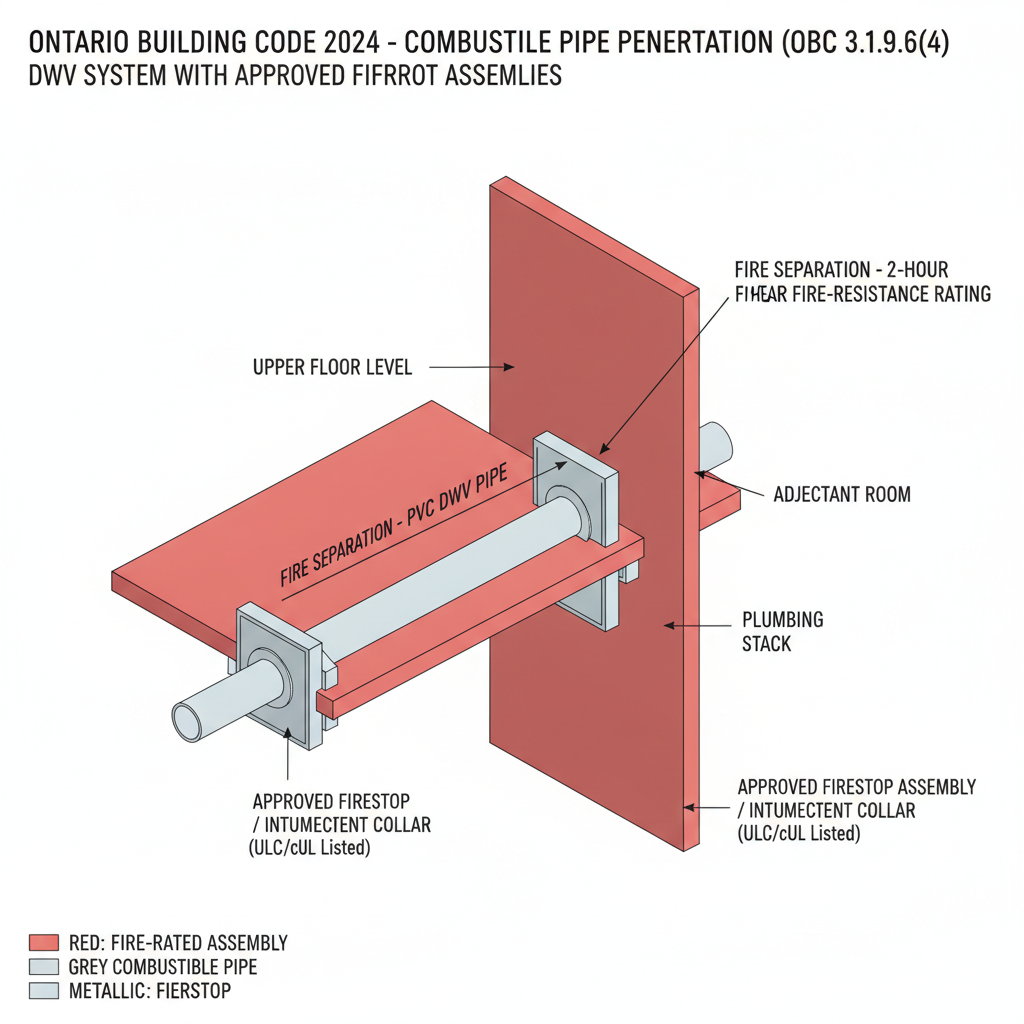
The Ontario Building Code (OBC) strictly regulates the use of combustible piping within drain, waste, and vent (DWV) systems. Generally, combustible piping is prohibited from penetrating fire-rated separations unless specific safety criteria are met.
Firestop and Pressure Differential Requirements
According to OBC standards, combustible DWV piping is permitted to penetrate fire separations if sealed with a firestop that meets the CAN/ULC-S115 standard. For buildings exceeding three storeys, the firestop must be tested with a pressure differential of 50 Pa. This ensures that fire and smoke migration is effectively mitigated in higher-density residential and commercial projects.
Transitions and Service Spaces
Specific allowances are made for transitions between combustible and non-combustible piping. While vertical transitions are permitted on either side of a fire separation, the code generally prohibits these installations within vertical service spaces to maintain the fire-resistance integrity of the building's core.
3.1.9.5. Openings Through Membrane Ceilings
Ceiling membranes that contribute to a fire-resistance rating may be penetrated by ductwork, provided the ducts are made of sheet steel. Protection for these openings must conform to MMAH Supplementary Standard SB-2 and utilize fire stop flaps tested to CAN/ULC-S112.2.
3.1.9.6. Plenums
Any ceiling assembly utilized as a plenum for air distribution must conform strictly to Article 3.6.4.3, ensuring that the materials and air movement do not compromise the building's fire safety strategy.
Disclaimer: This content is generated from the Ontario Building Code for educational purposes. Always consult with a licensed professional engineer or your local building department before starting any construction project in London, Ontario.