Ontario Building Code Firewall and Fire Block Standards: A Guide by empcontracting.ca Inc. your construction contractor in London, Ontario
Sarah's Expert Insight
OBC Compliance Specialist
"Understanding firewall continuity and parapet heights is critical for multi-unit residential and commercial builds in high-density areas like London and Oakville where fire spread is a significant risk. As a senior consultant at empcontracting.ca Inc., your construction contractor in London, Ontario, I emphasize that precise fire blocking in concealed spaces is the most common area where inspections fail; our team ensures these technical details are integrated early in the framing stage to keep your Muskoka or London project on schedule and fully compliant."
Understanding OBC Section 3.1.10: Firewall Continuity and Parapet Requirements
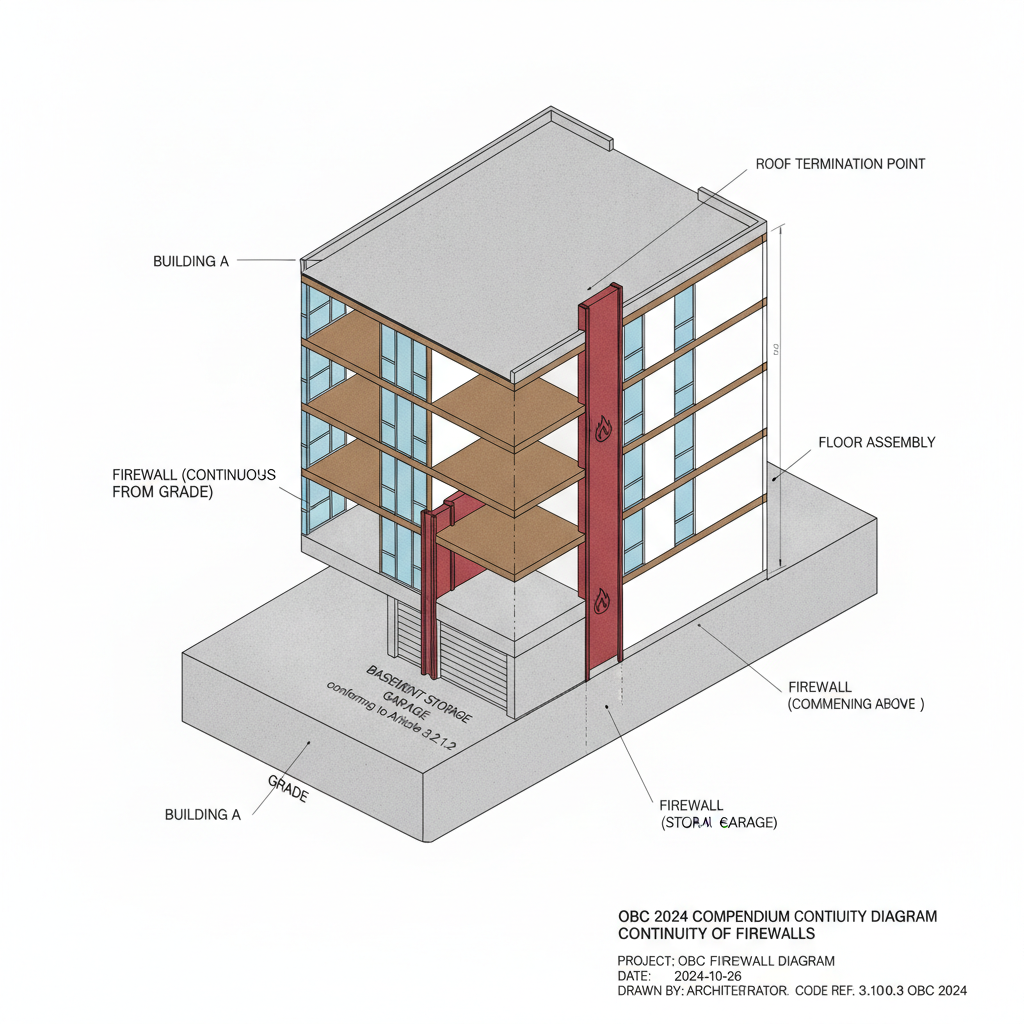
In Ontario's construction landscape, firewalls are essential for life safety and property protection. According to the 2024 Building Code Compendium, specifically Article 3.1.10.3, firewalls must remain continuous from the ground through all storeys. However, exemptions exist for firewalls located above certain basement storage garages, provided they conform to specific safety standards.
3.1.10.3. Continuity and Termination
A firewall may terminate at the underside of a reinforced concrete roof slab if the roof has a fire-resistance rating of at least 1 hour (for 2h firewalls) or 2 hours (for 4h firewalls), ensuring no concealed spaces exist directly above the firewall.
3.1.10.4. Parapets and Vertical Extensions
Unless specific exemptions apply, firewalls must extend above the roof line to form a parapet. The required height depends on the fire-resistance rating:
- 150 mm: For firewalls with a rating of at least 2 hours.
- 900 mm: For firewalls with a rating of at least 4 hours.
If two buildings have a roof elevation difference of more than 3 meters, the firewall does not necessarily need to extend above the upper roof surface.
Maximum Openings and Exposure Protection
3.1.10.5. Limits on Openings
To maintain the integrity of a fire separation, the aggregate width of all openings in a firewall within a single storey cannot exceed 25% of the total length of that firewall. This ensures the structural barrier remains effective during an emergency.
3.1.10.7. Combustible Projections and Proximities
Combustible materials are generally prohibited from extending across the end of a firewall. Furthermore, exterior projections like balconies, platforms, and canopies must be strategically placed. If buildings are separated by a firewall, these projections must not be within 2.4 meters of combustible projections or openings on the adjacent building.
3.1.11. Fire Blocks in Concealed Spaces
Fire blocks are mandatory to prevent the rapid spread of flame within hidden areas. Article 3.1.11.1 requires that concealed spaces in interior walls, ceilings, and crawl spaces be separated from attic or exterior wall spaces using approved fire blocks. When working with empcontracting.ca Inc. your construction contractor in London, Ontario, we ensure these details are never overlooked.
Disclaimer: This content is generated from the Ontario Building Code for educational purposes. Always consult with a licensed professional engineer or your local building department before starting any construction project in London, Ontario.